
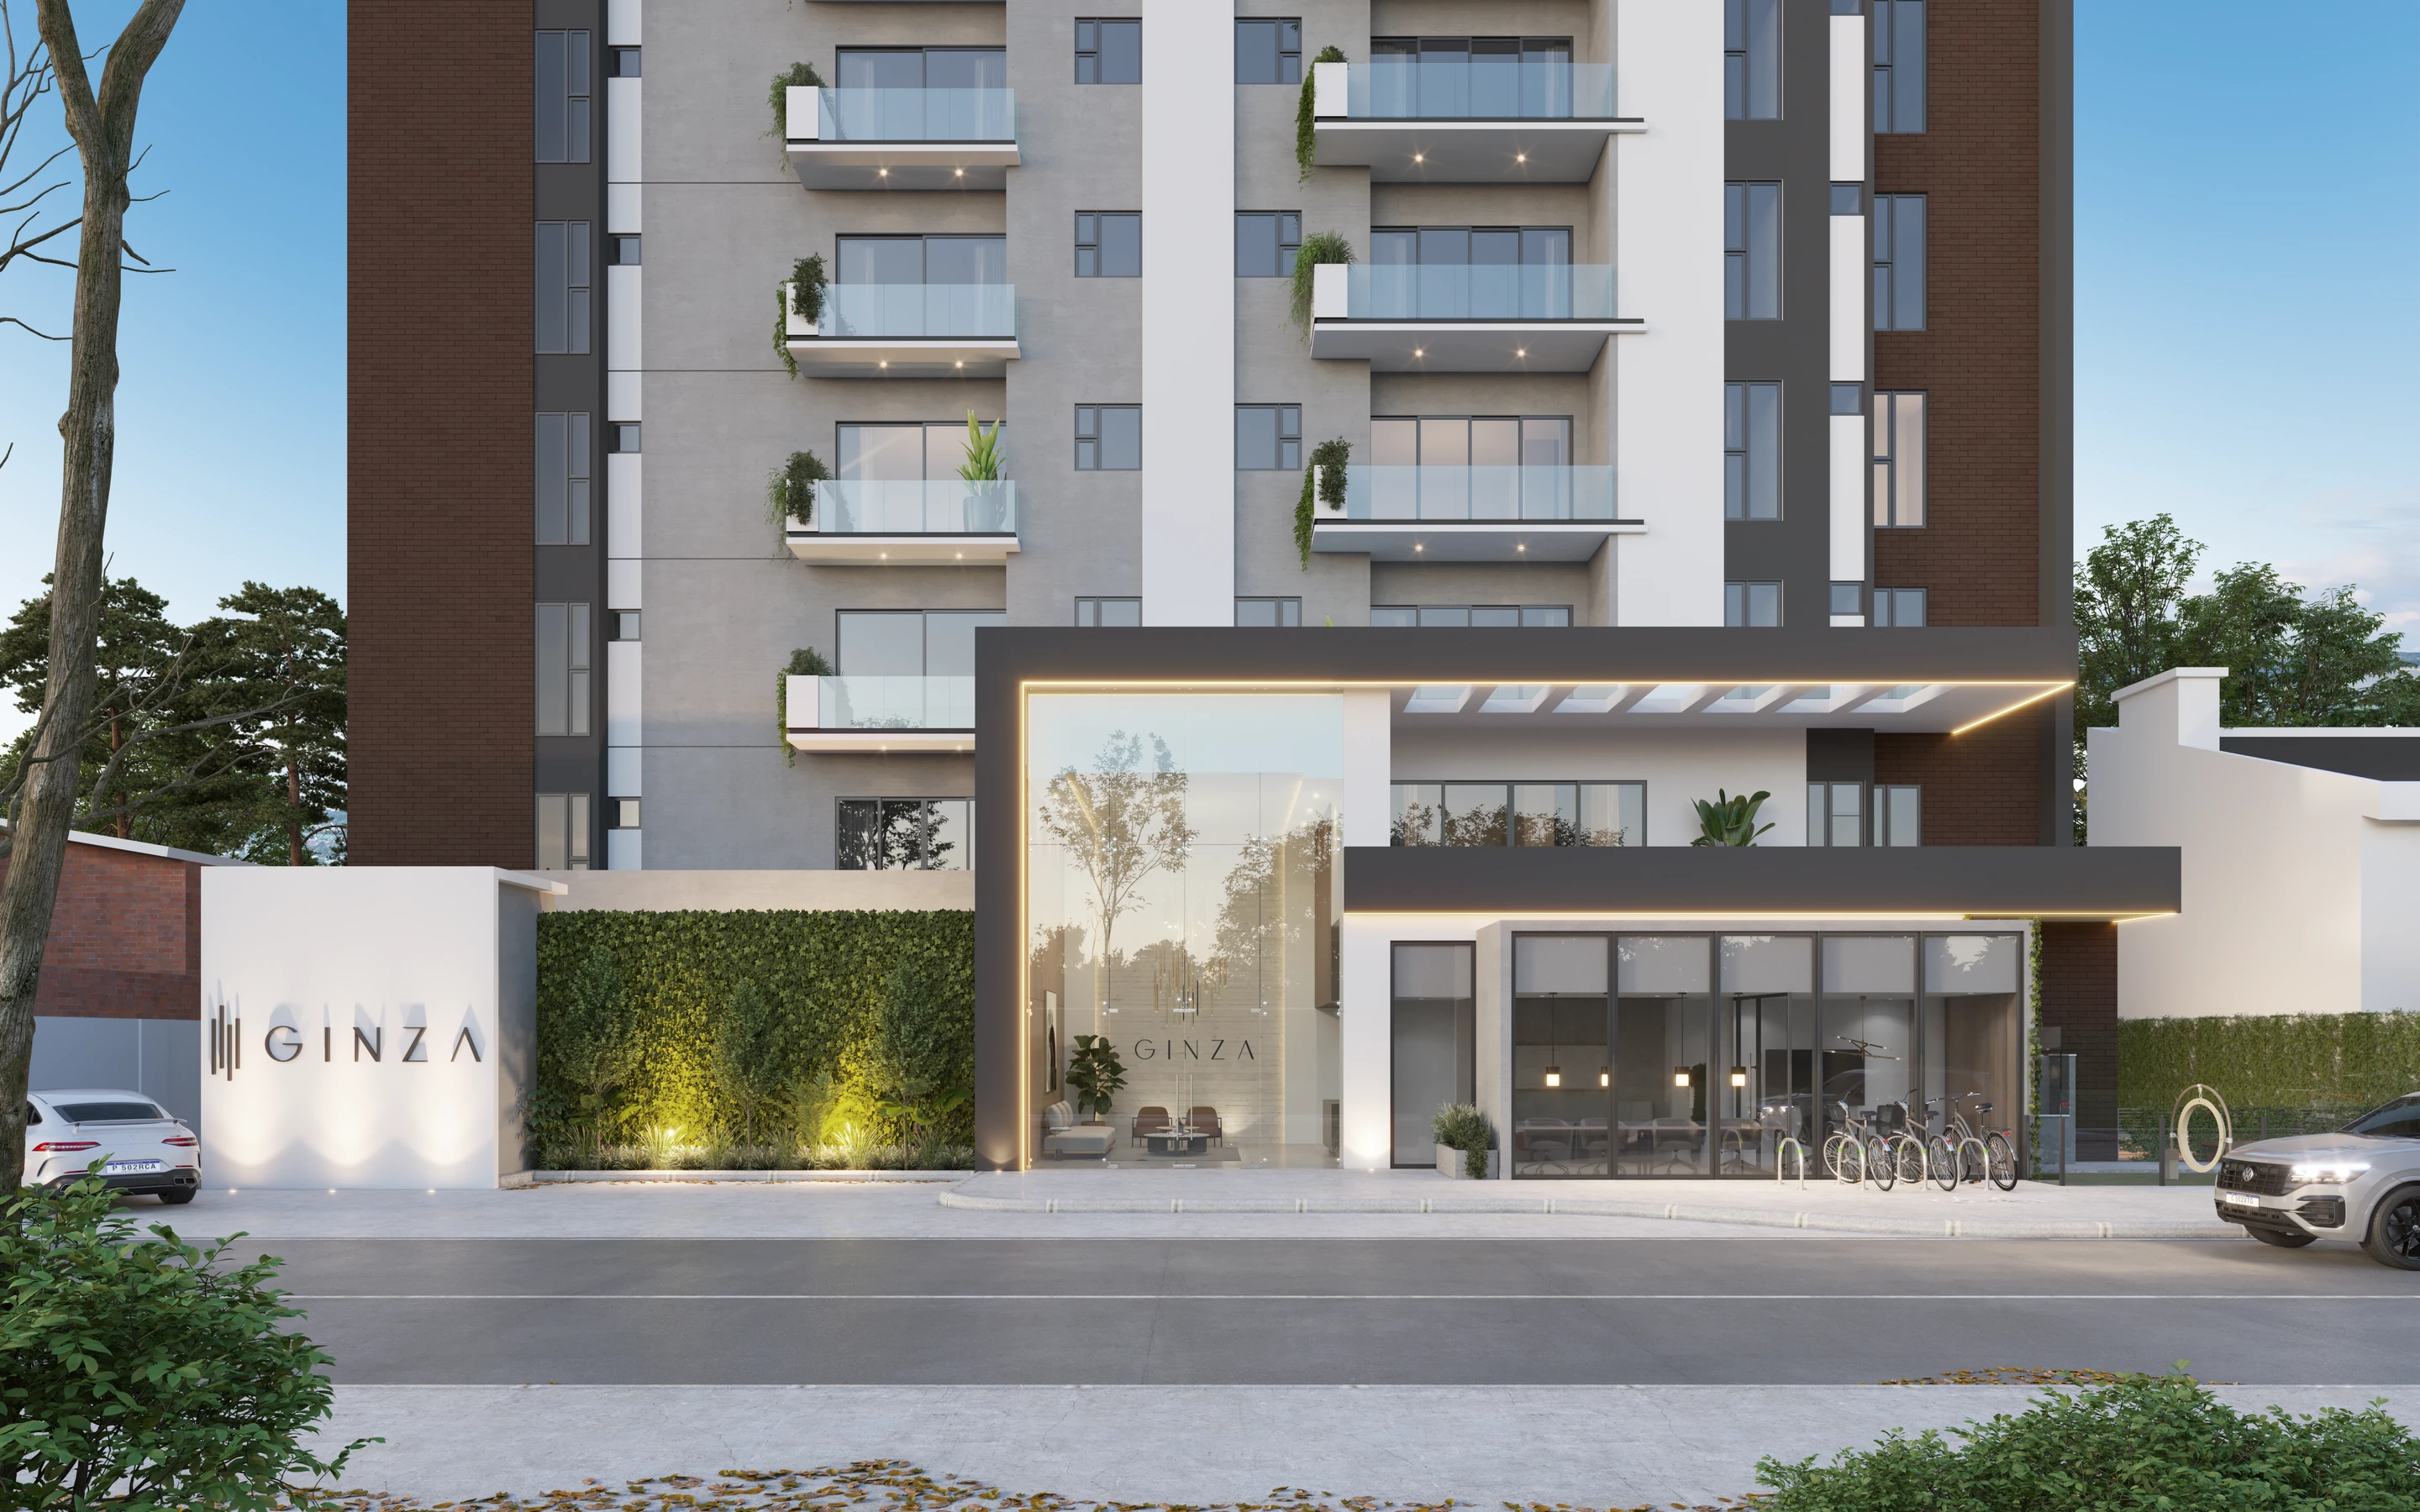
A first impression with an identity of its own
Ginza
Architecture and interior design / Architectural visualization
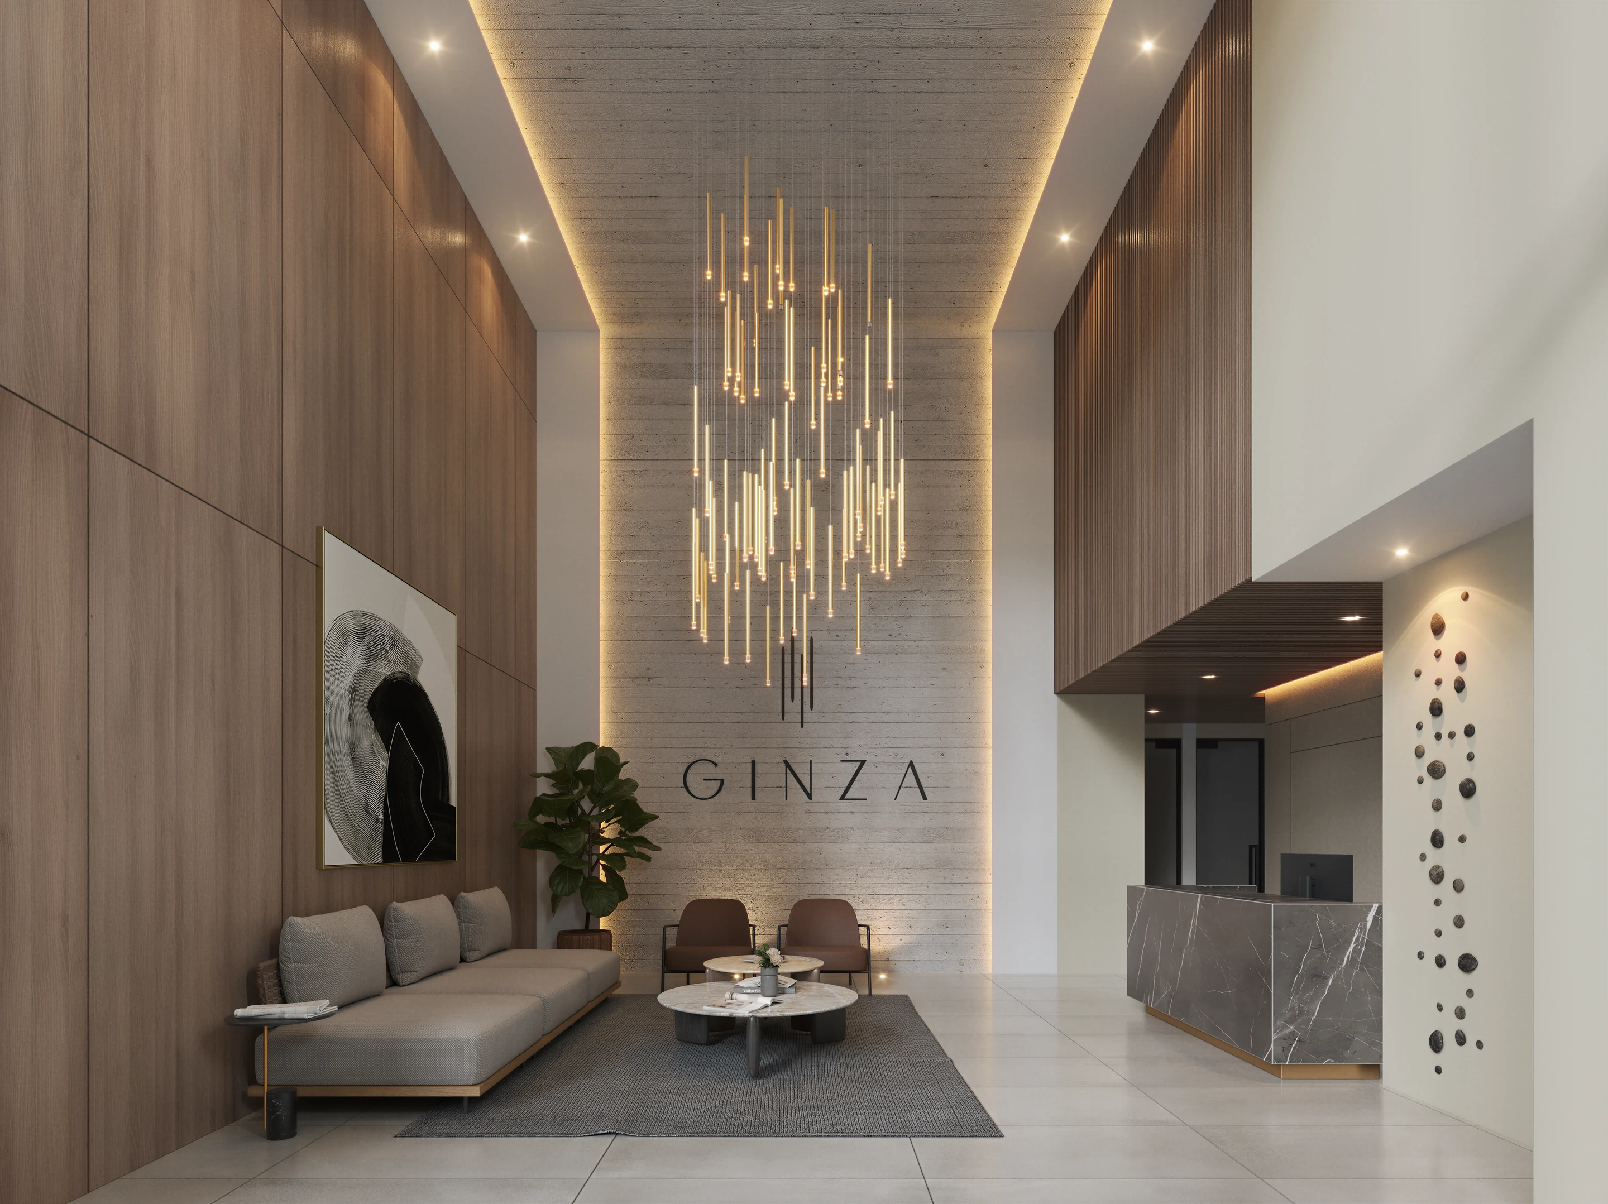
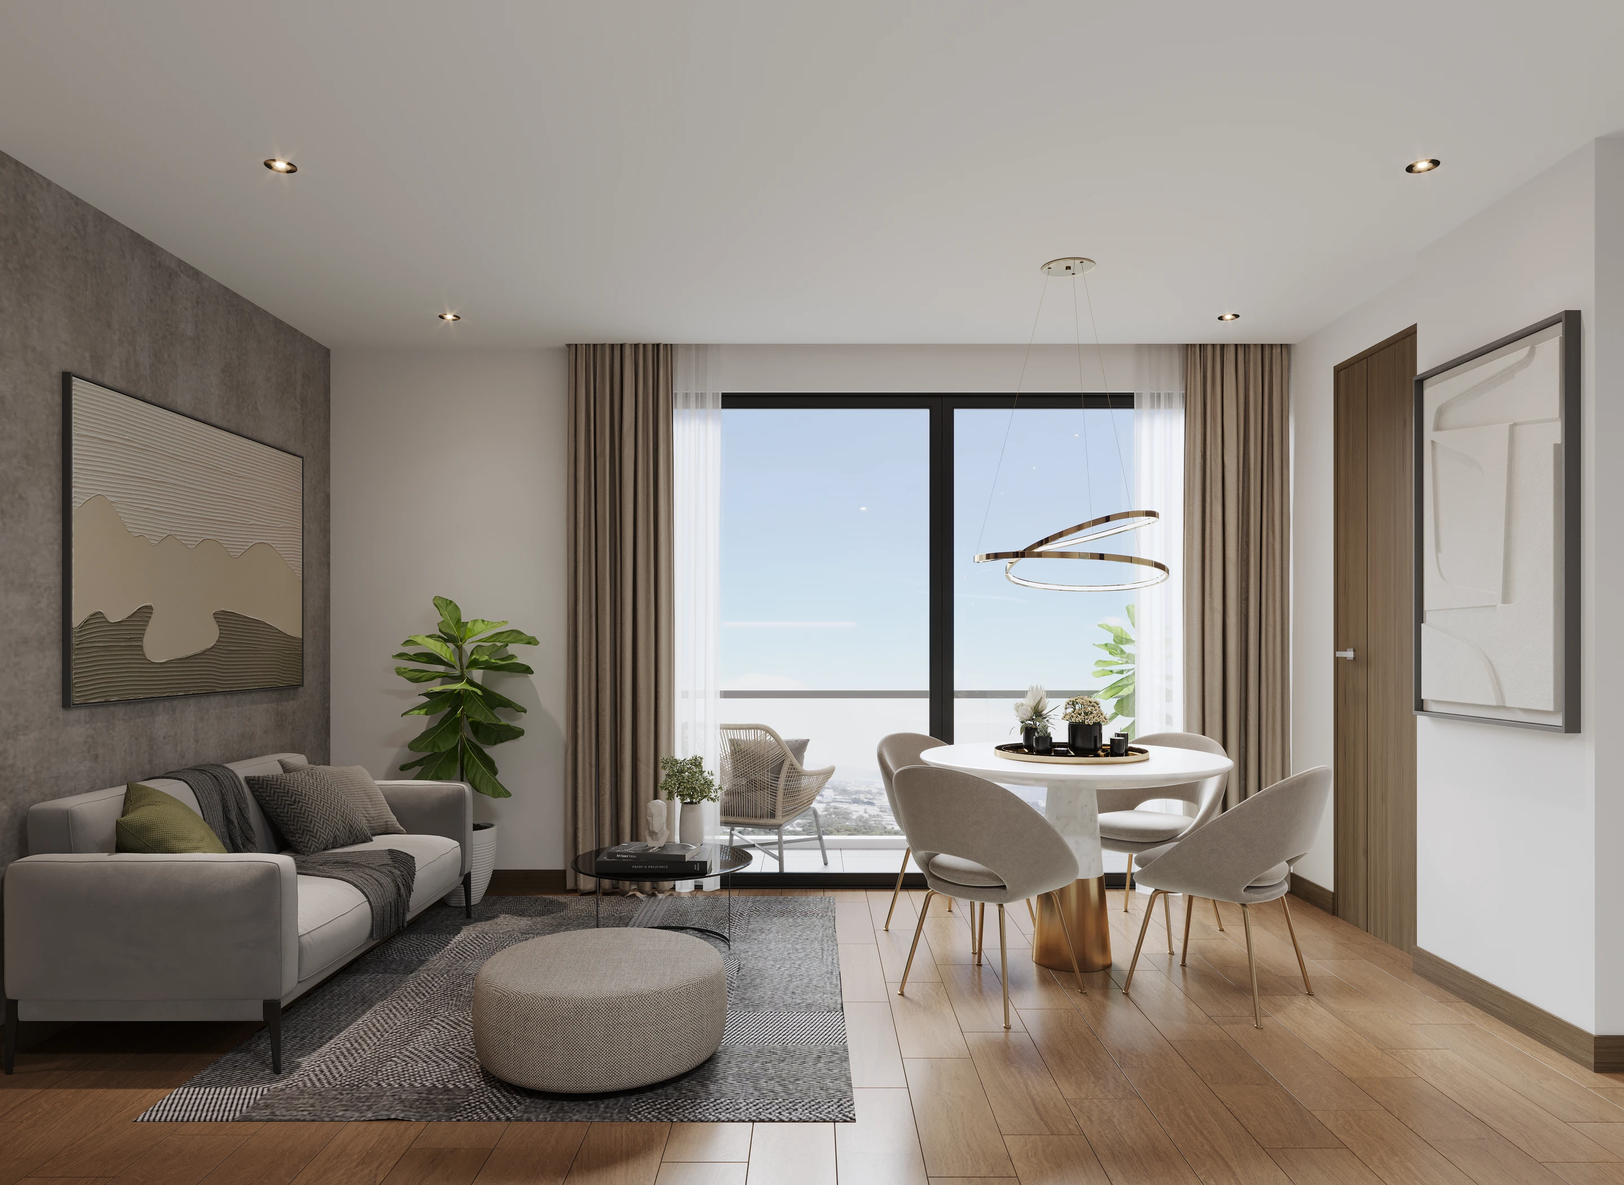
We designed the interiors and developed the visualization of the lobby at Ginza, a project in Zone 14 of Guatemala City. Materials, lighting and details work together as one identity, creating a welcoming space that establishes the project’s character from the first encounter.
In collaboration with: Doble Altura
- Lobby interior design.
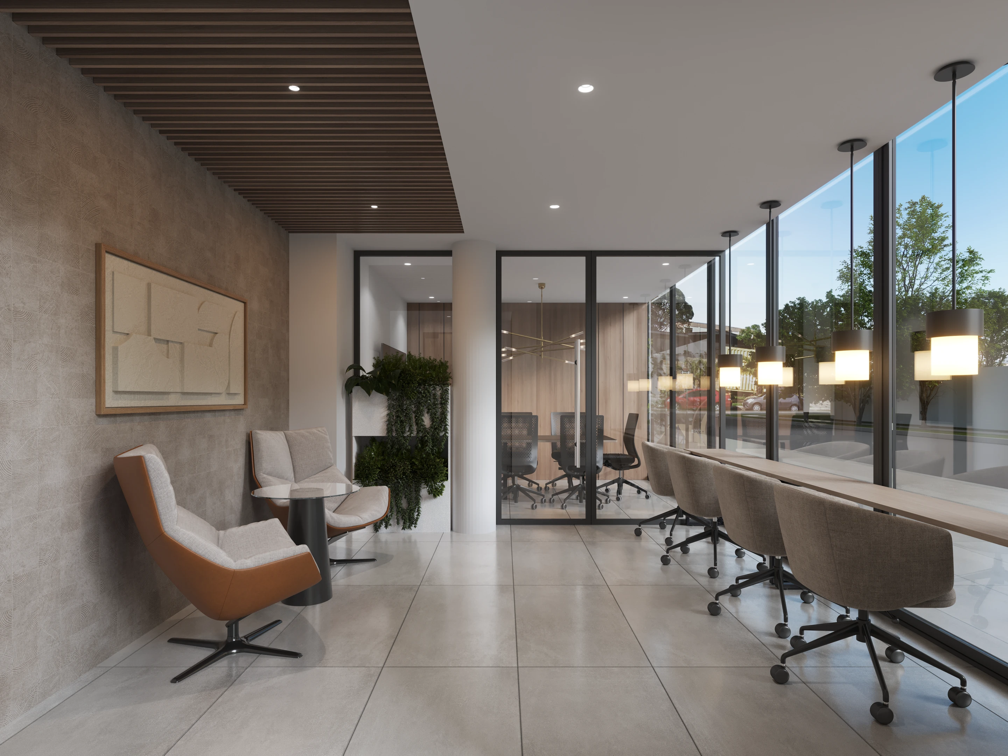
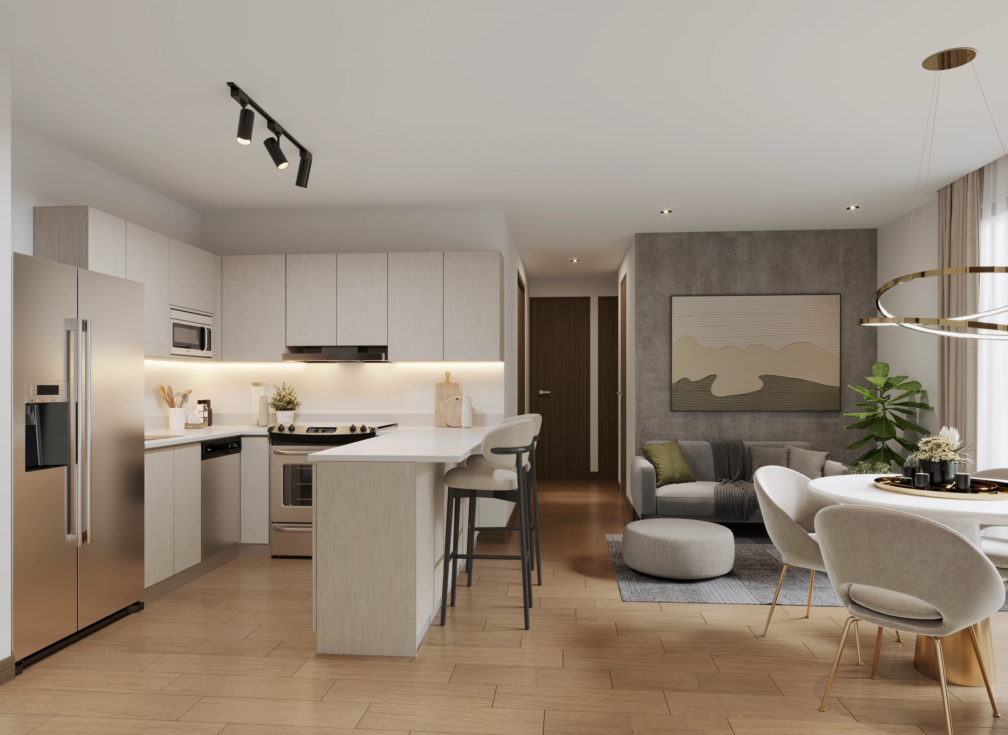
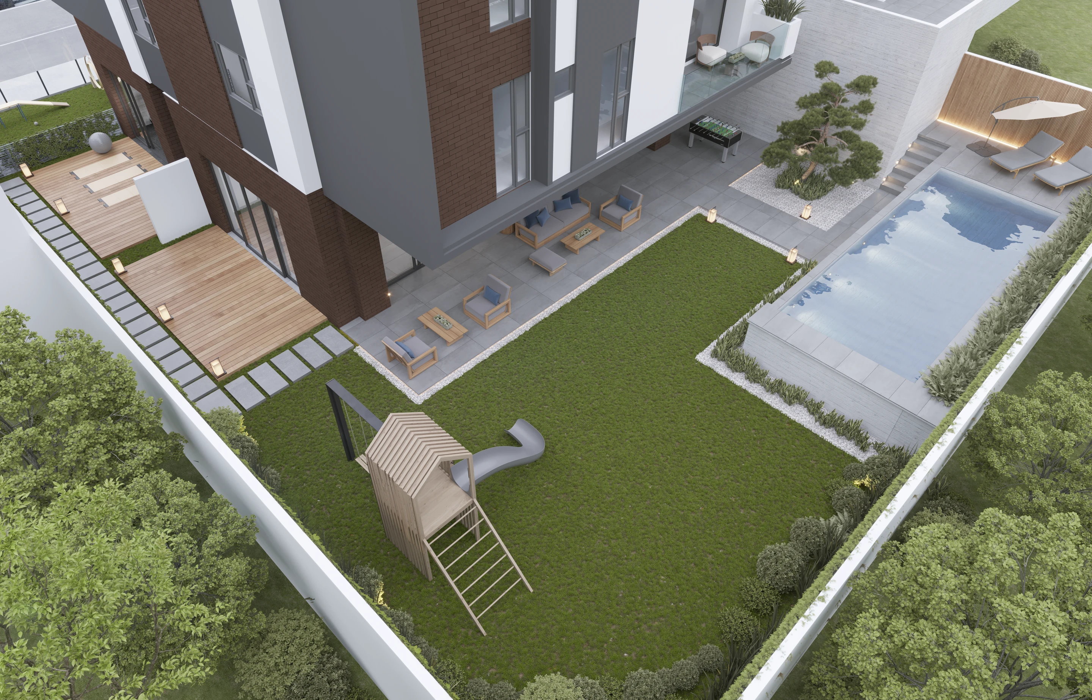
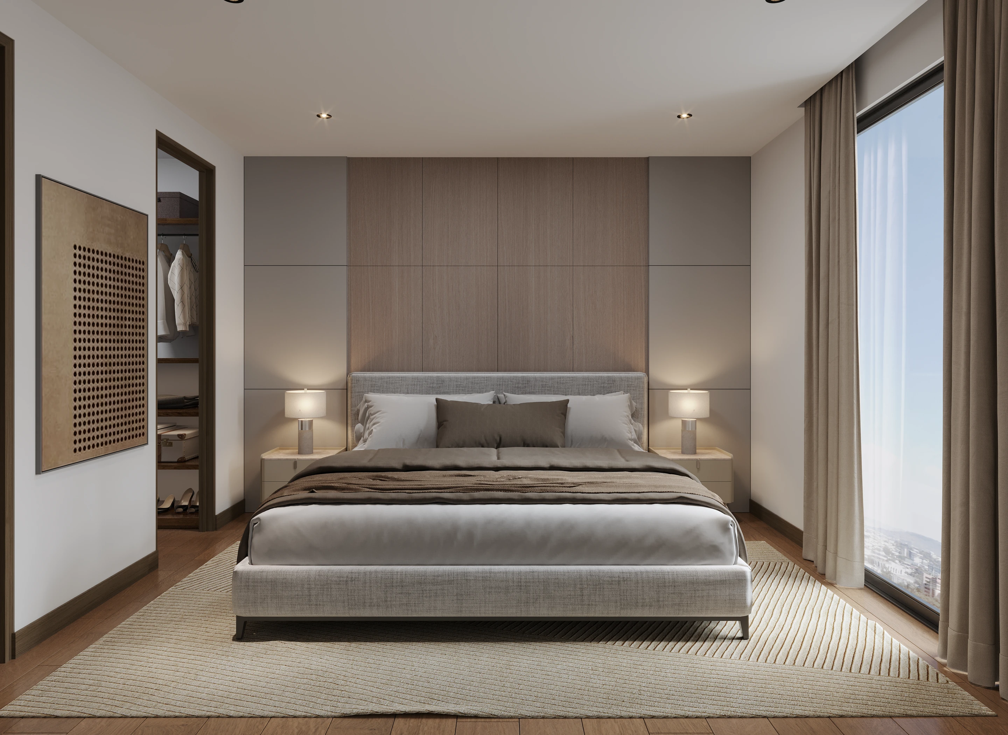
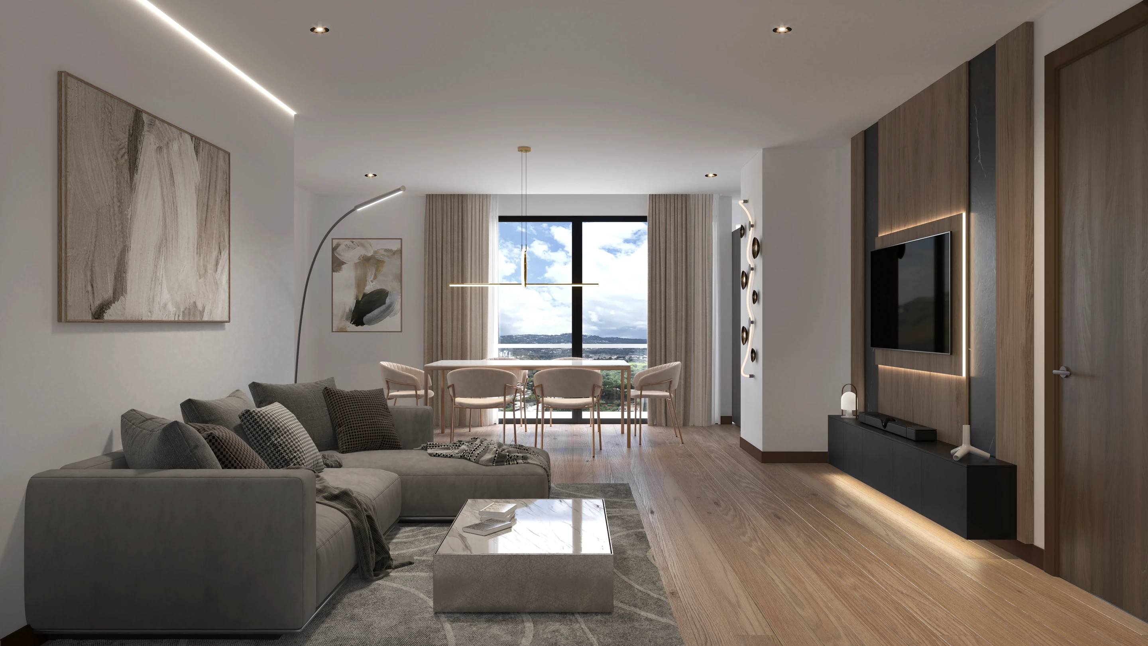
- Visualization of apartments and shared spaces.
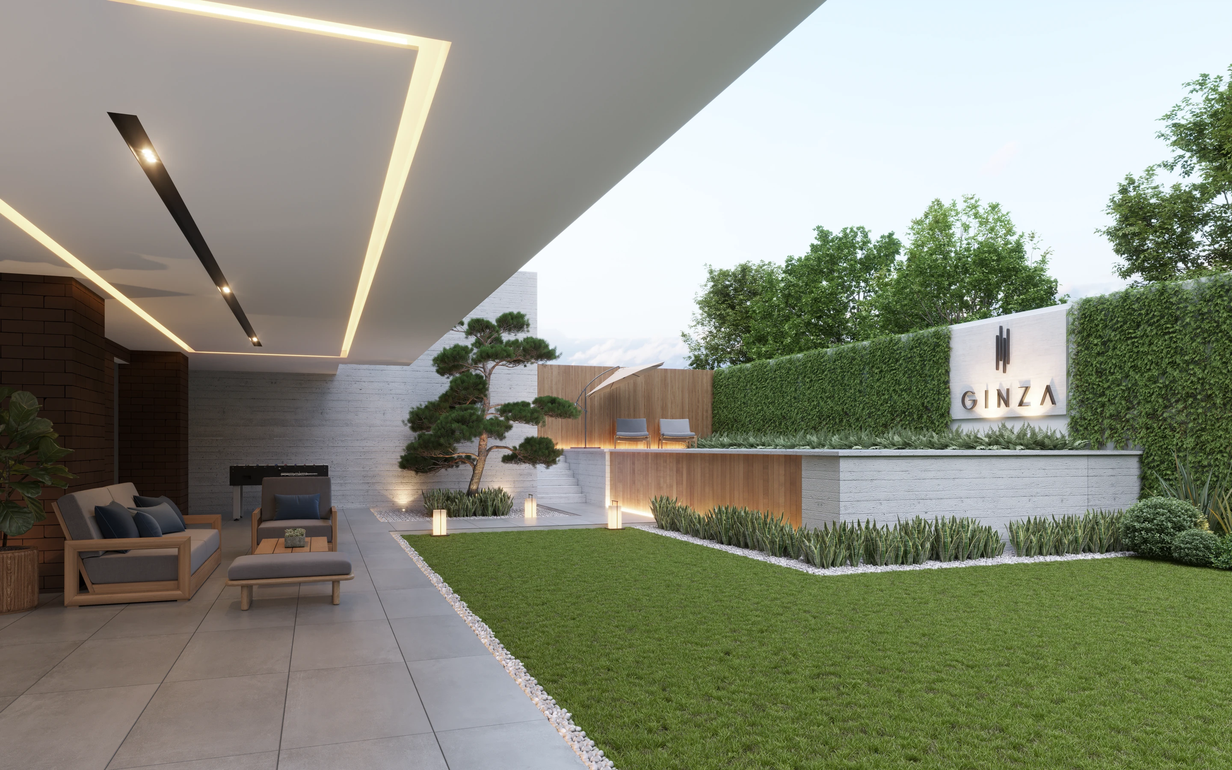
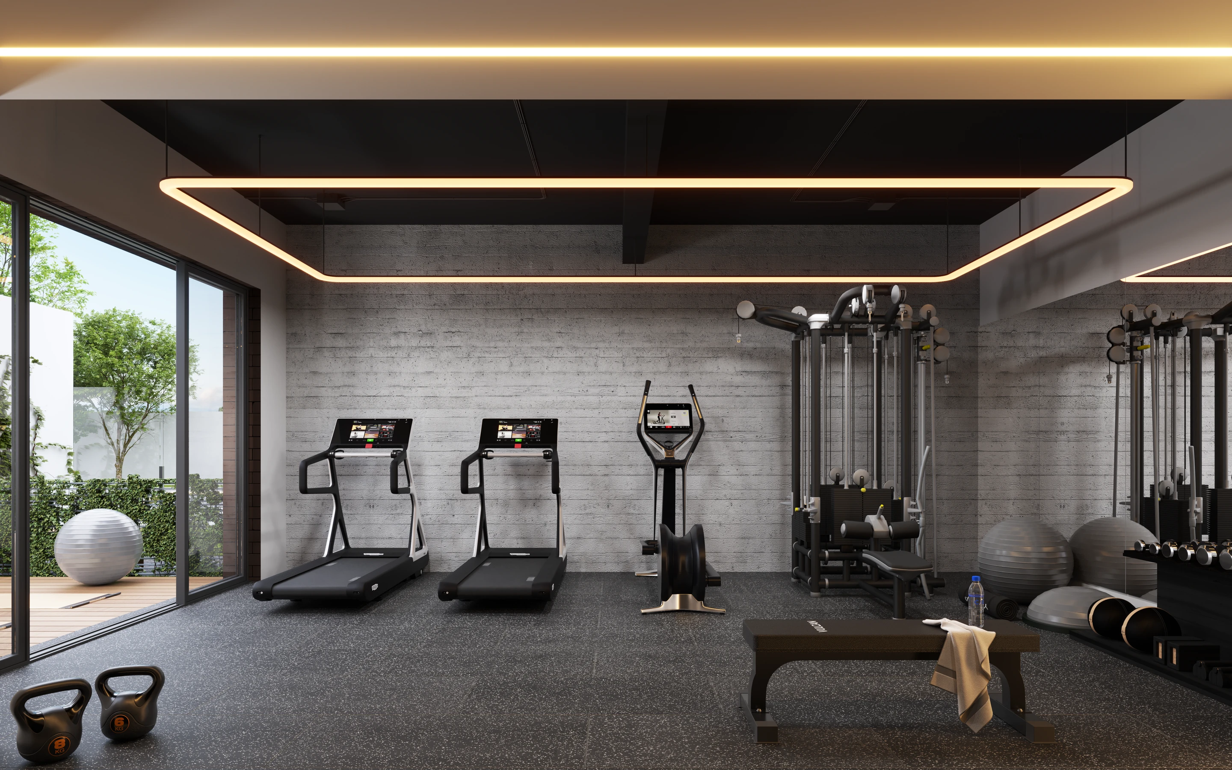
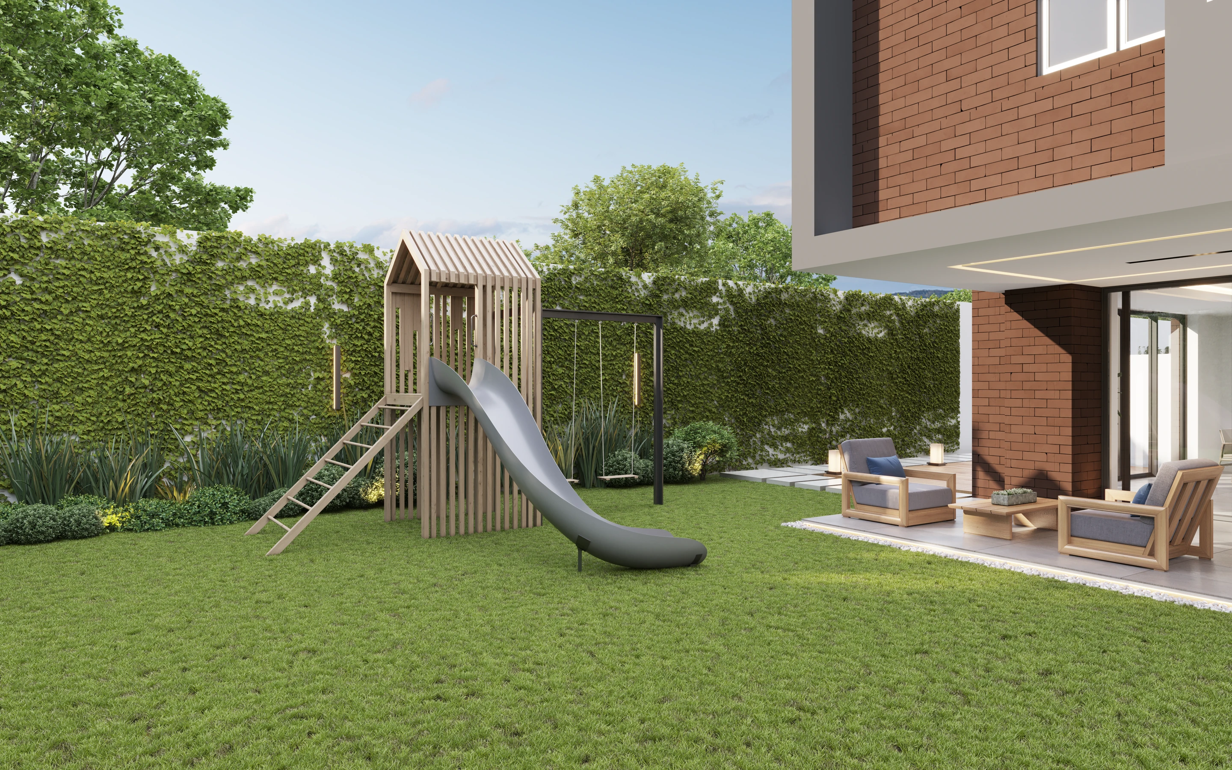
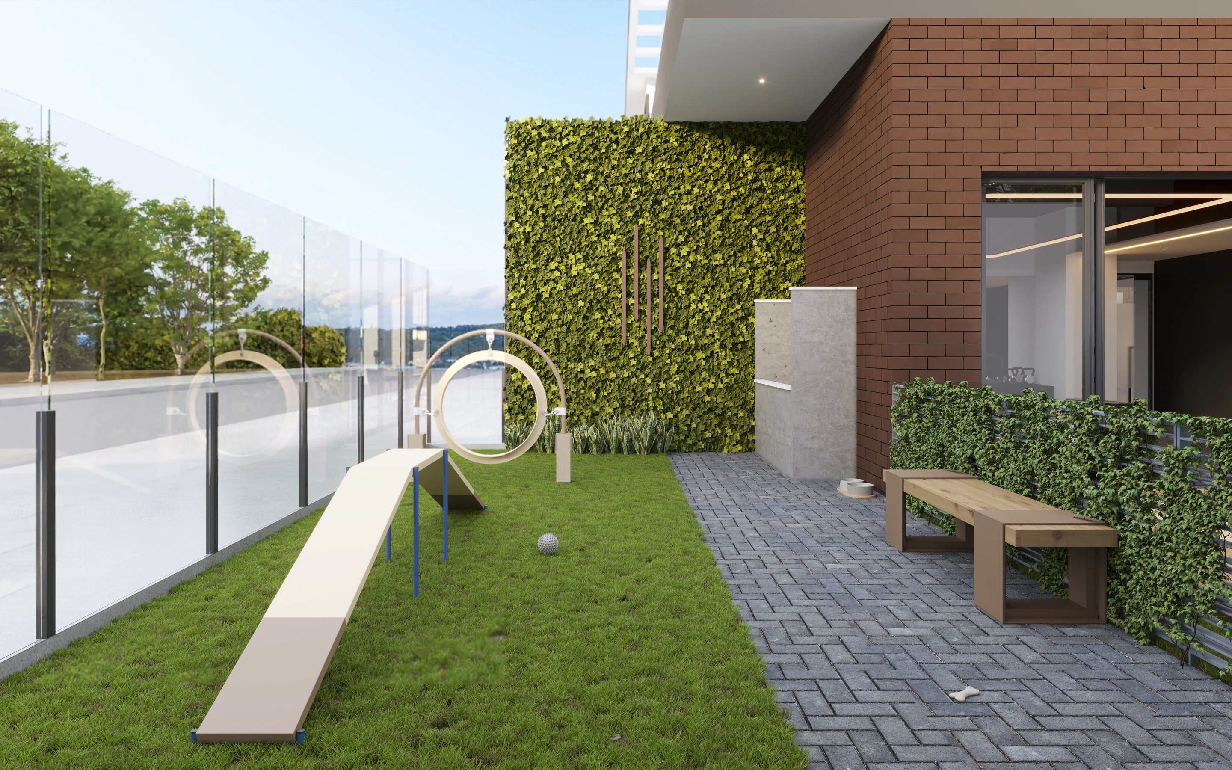
- Exteriors, gym, rooftop and play areas.



01
Scroll to explore →