
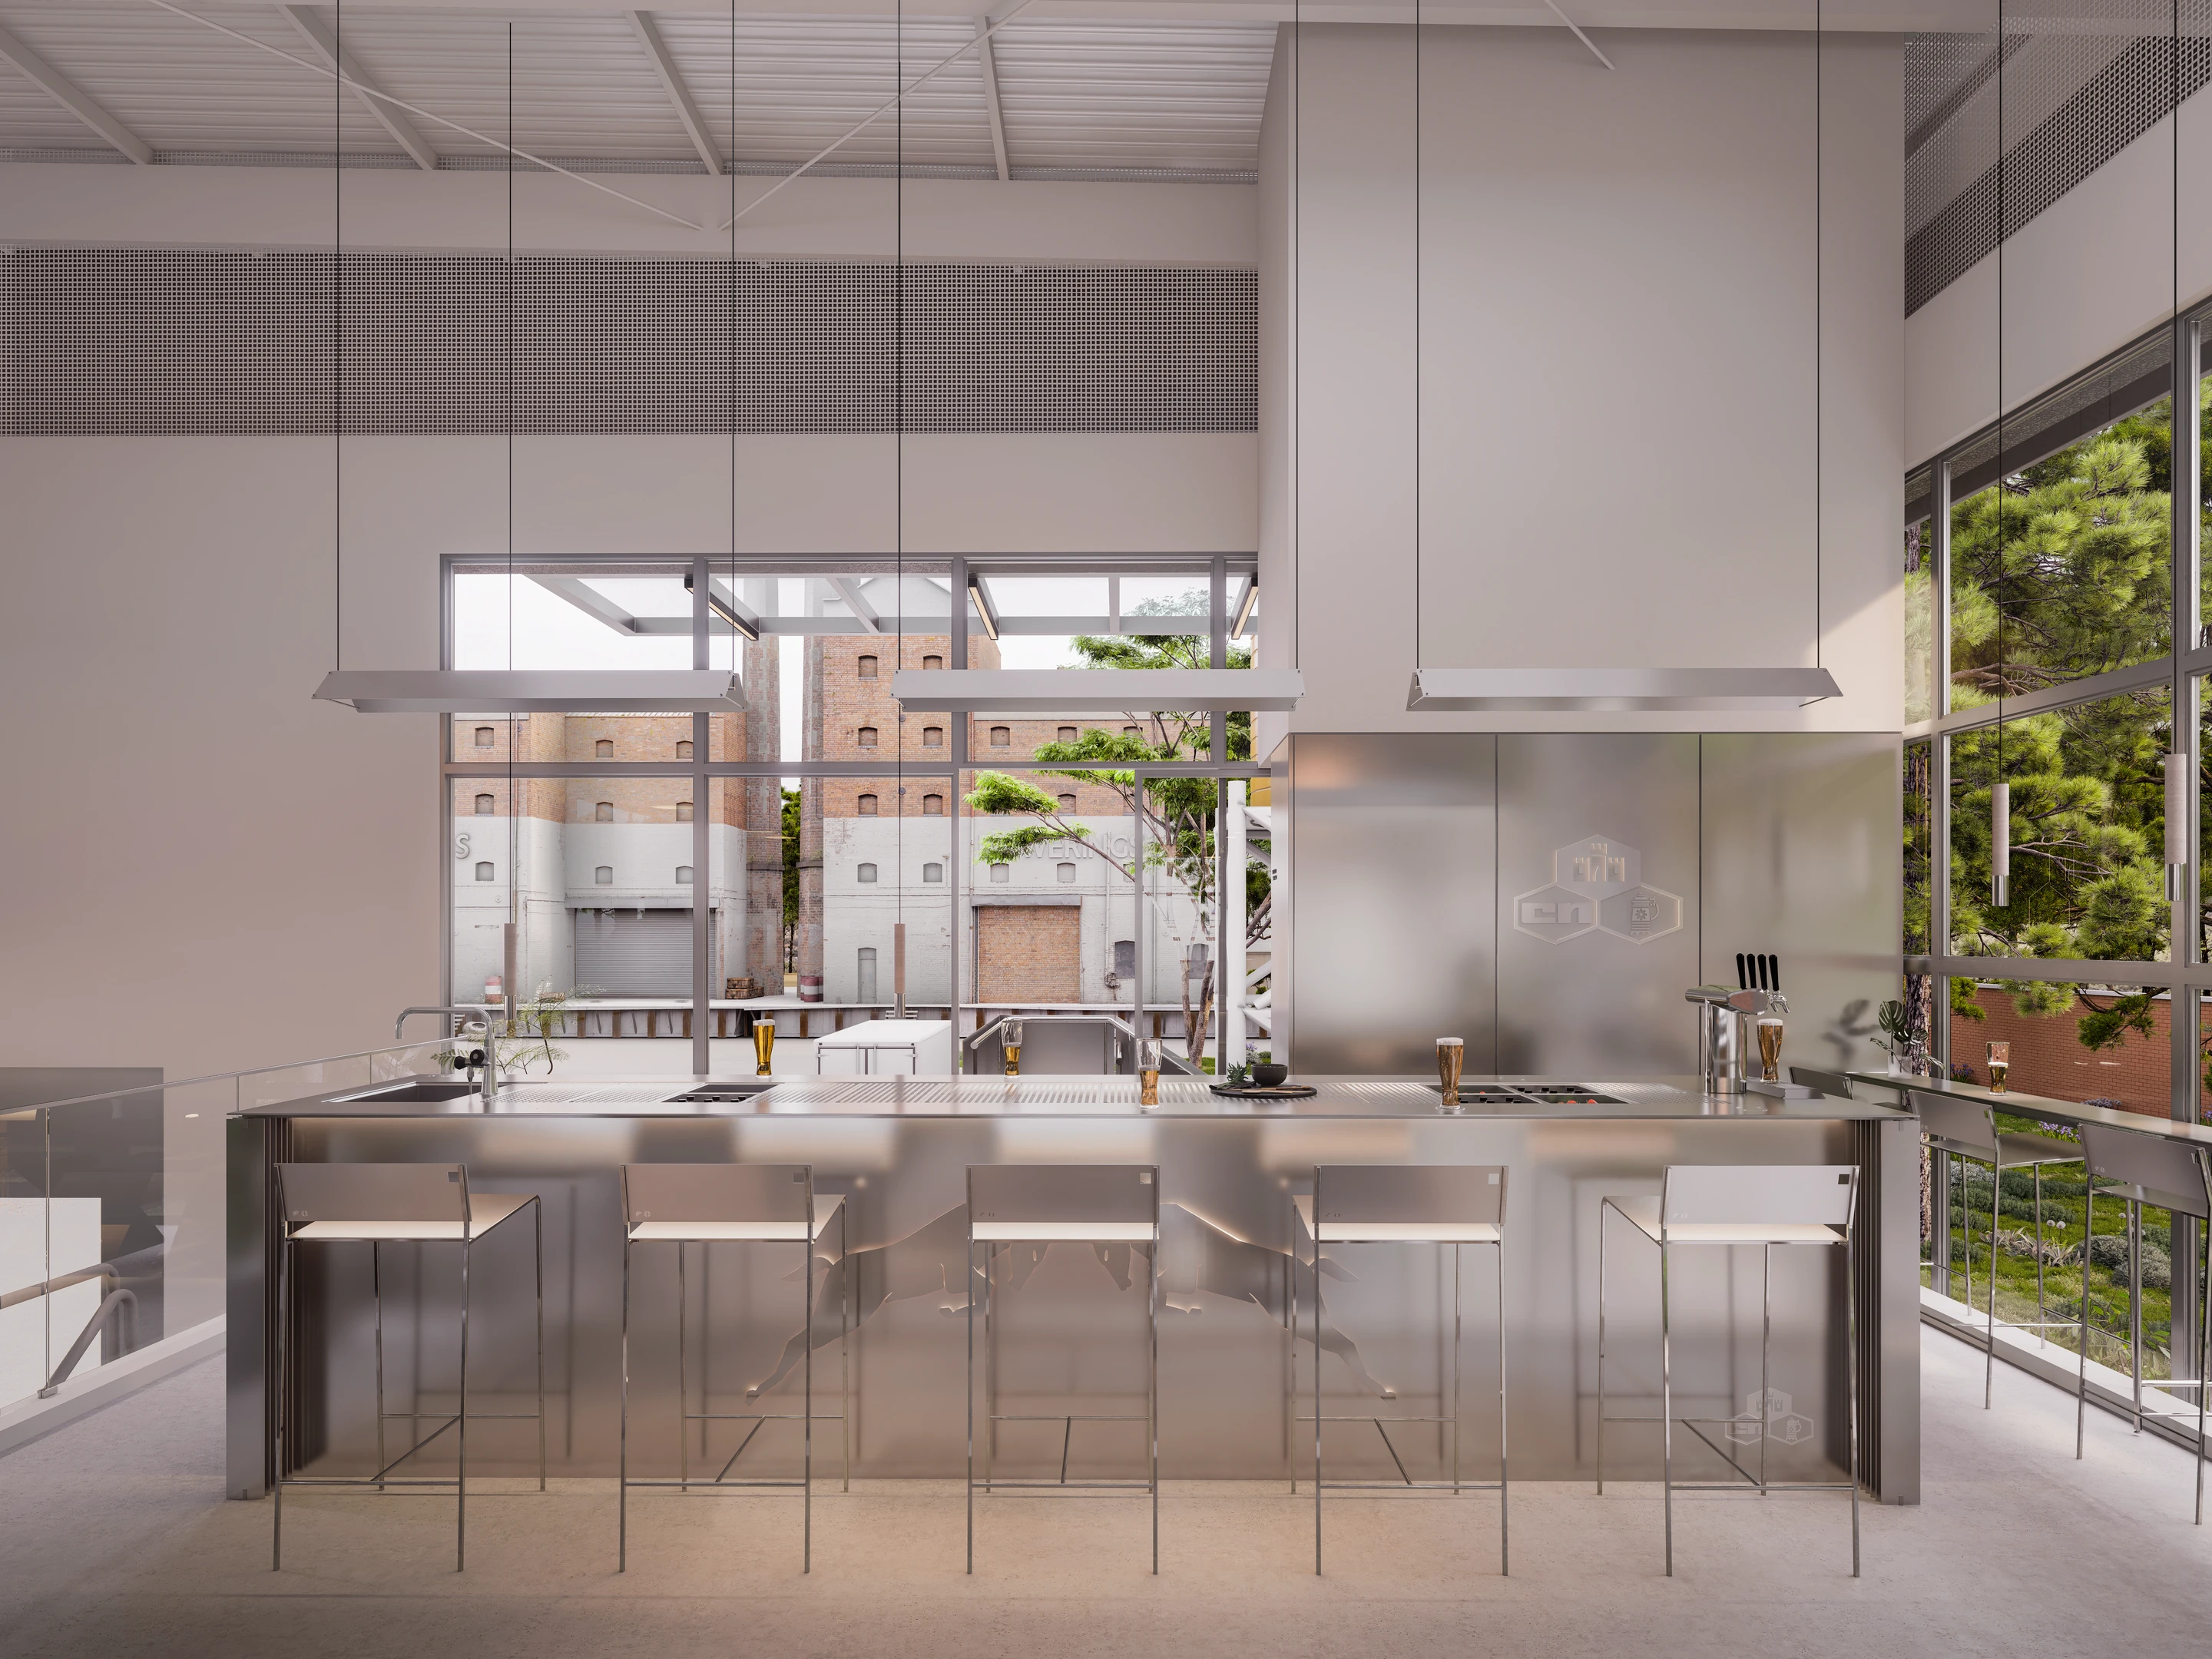
 Bar CNSA ↗︎Bar CNSA ↗︎
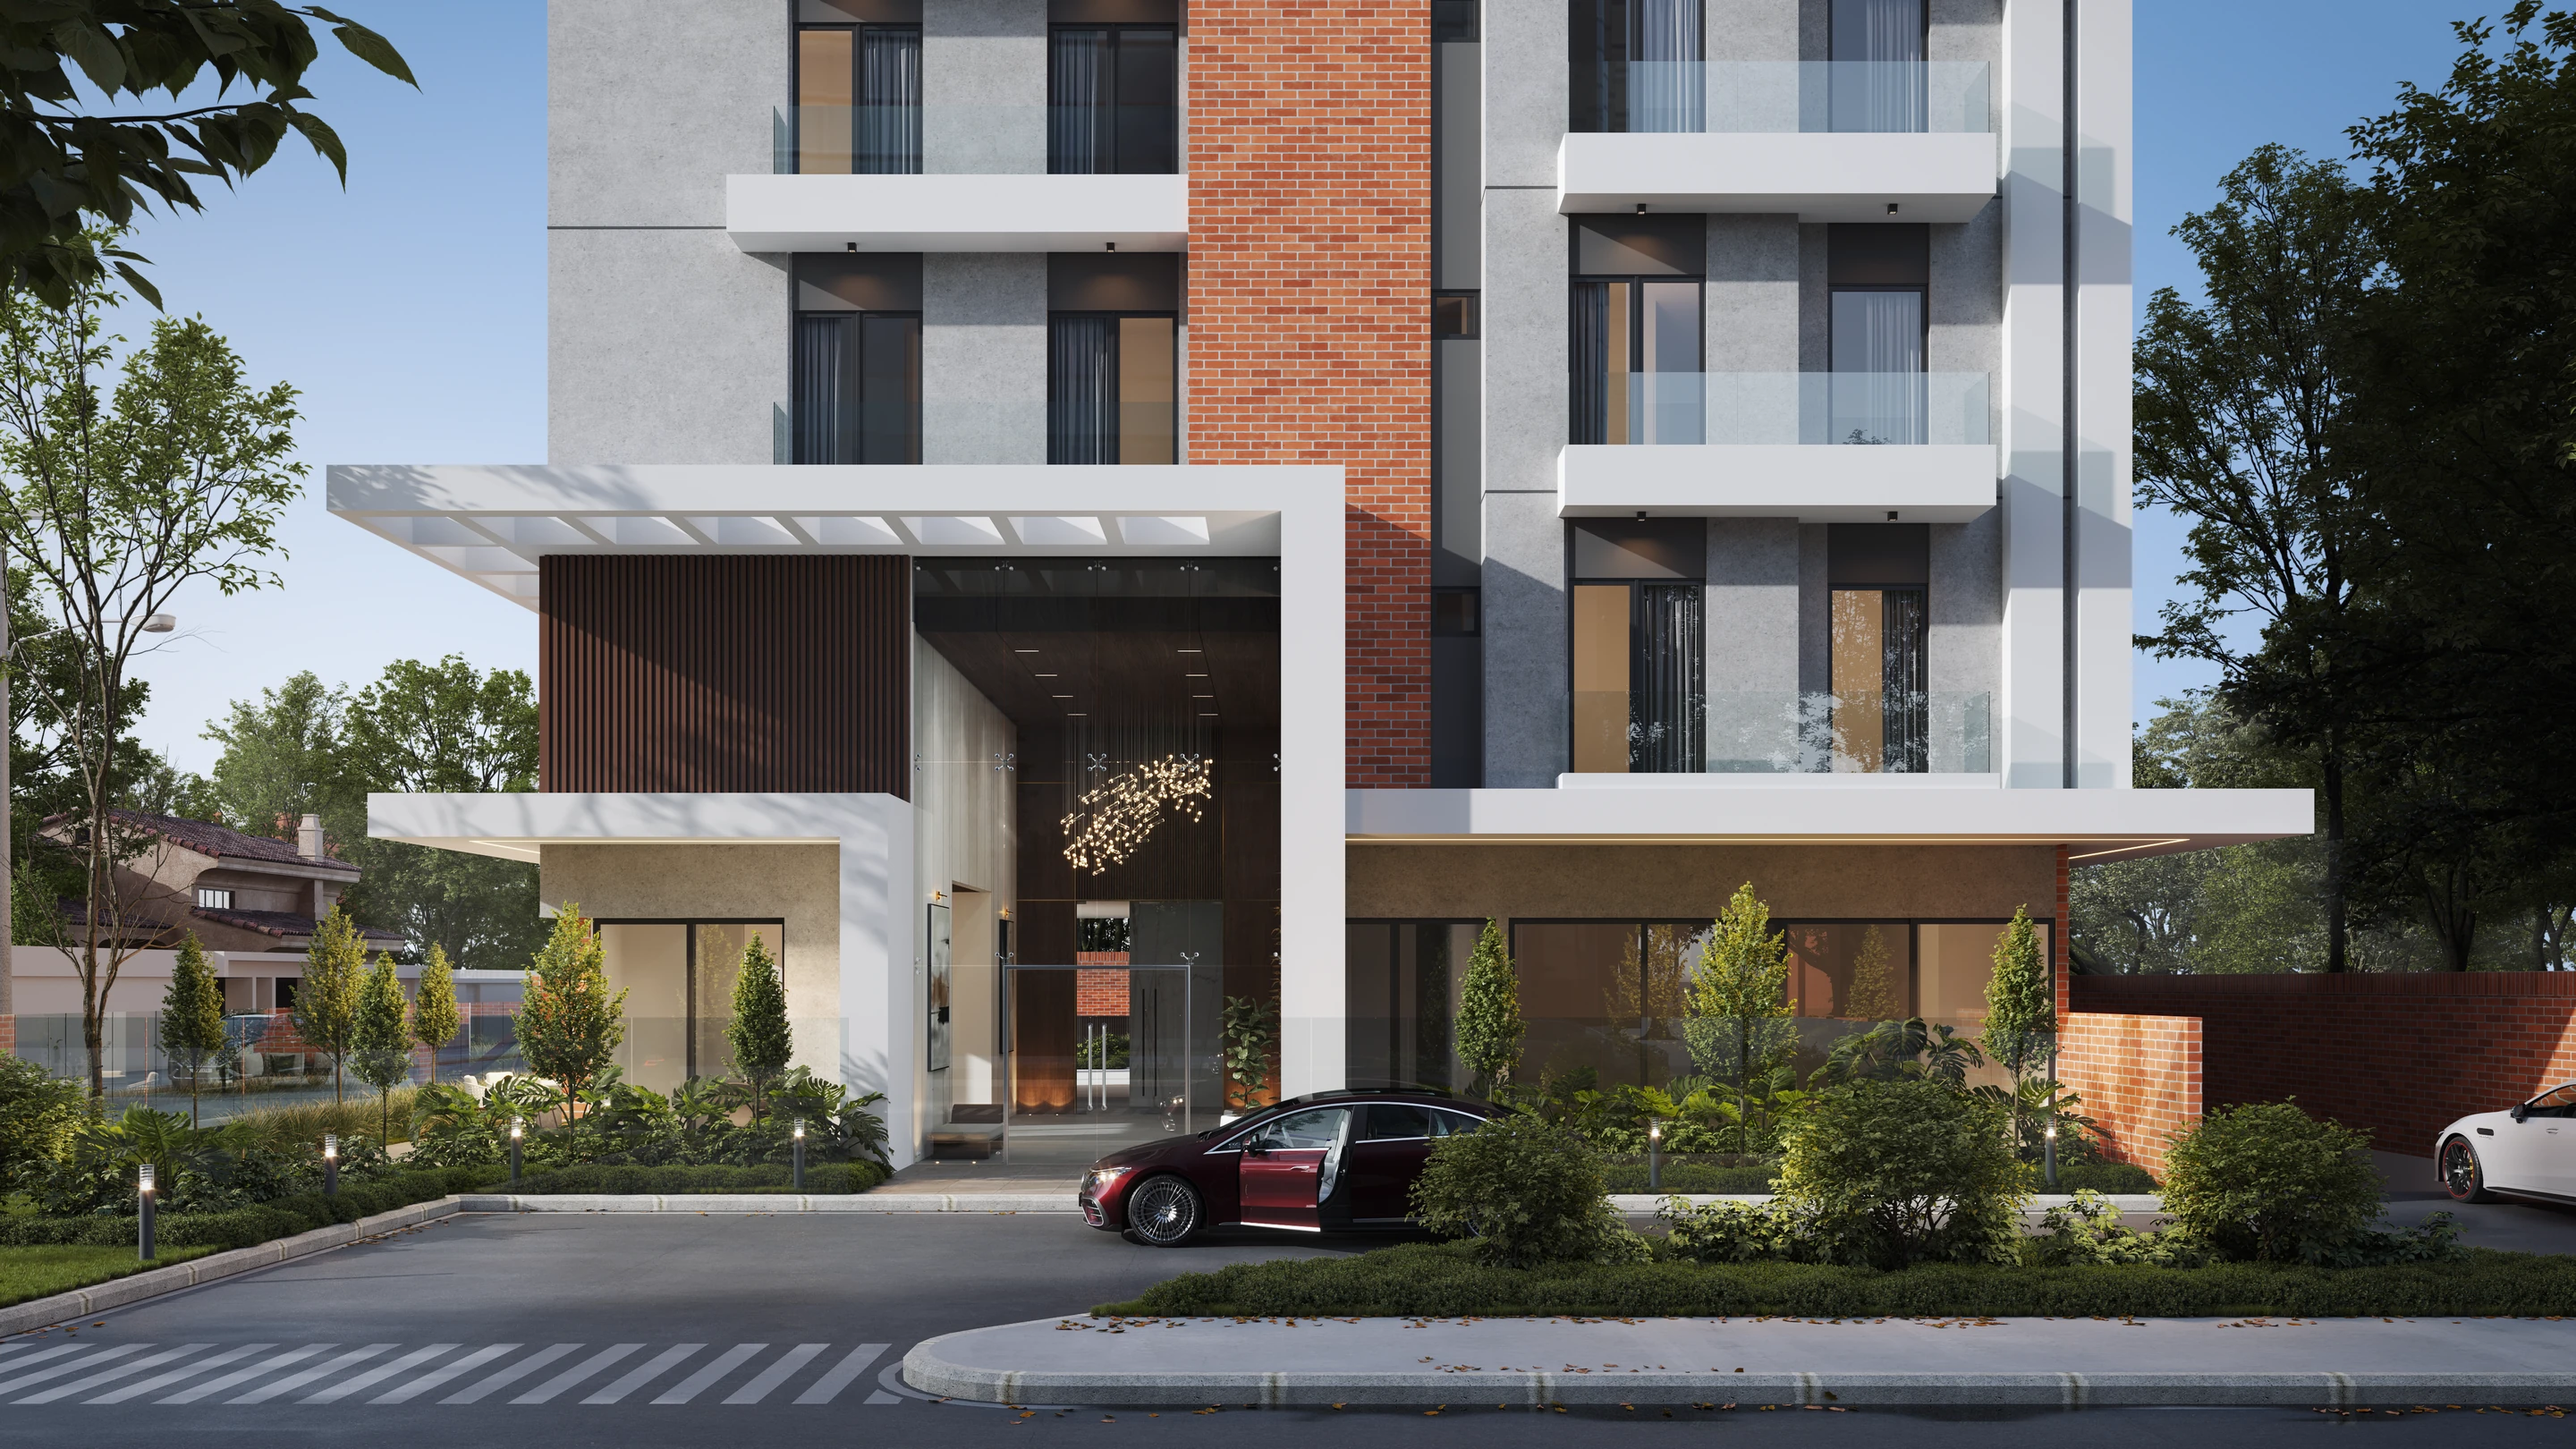 ÓPERA ↗︎
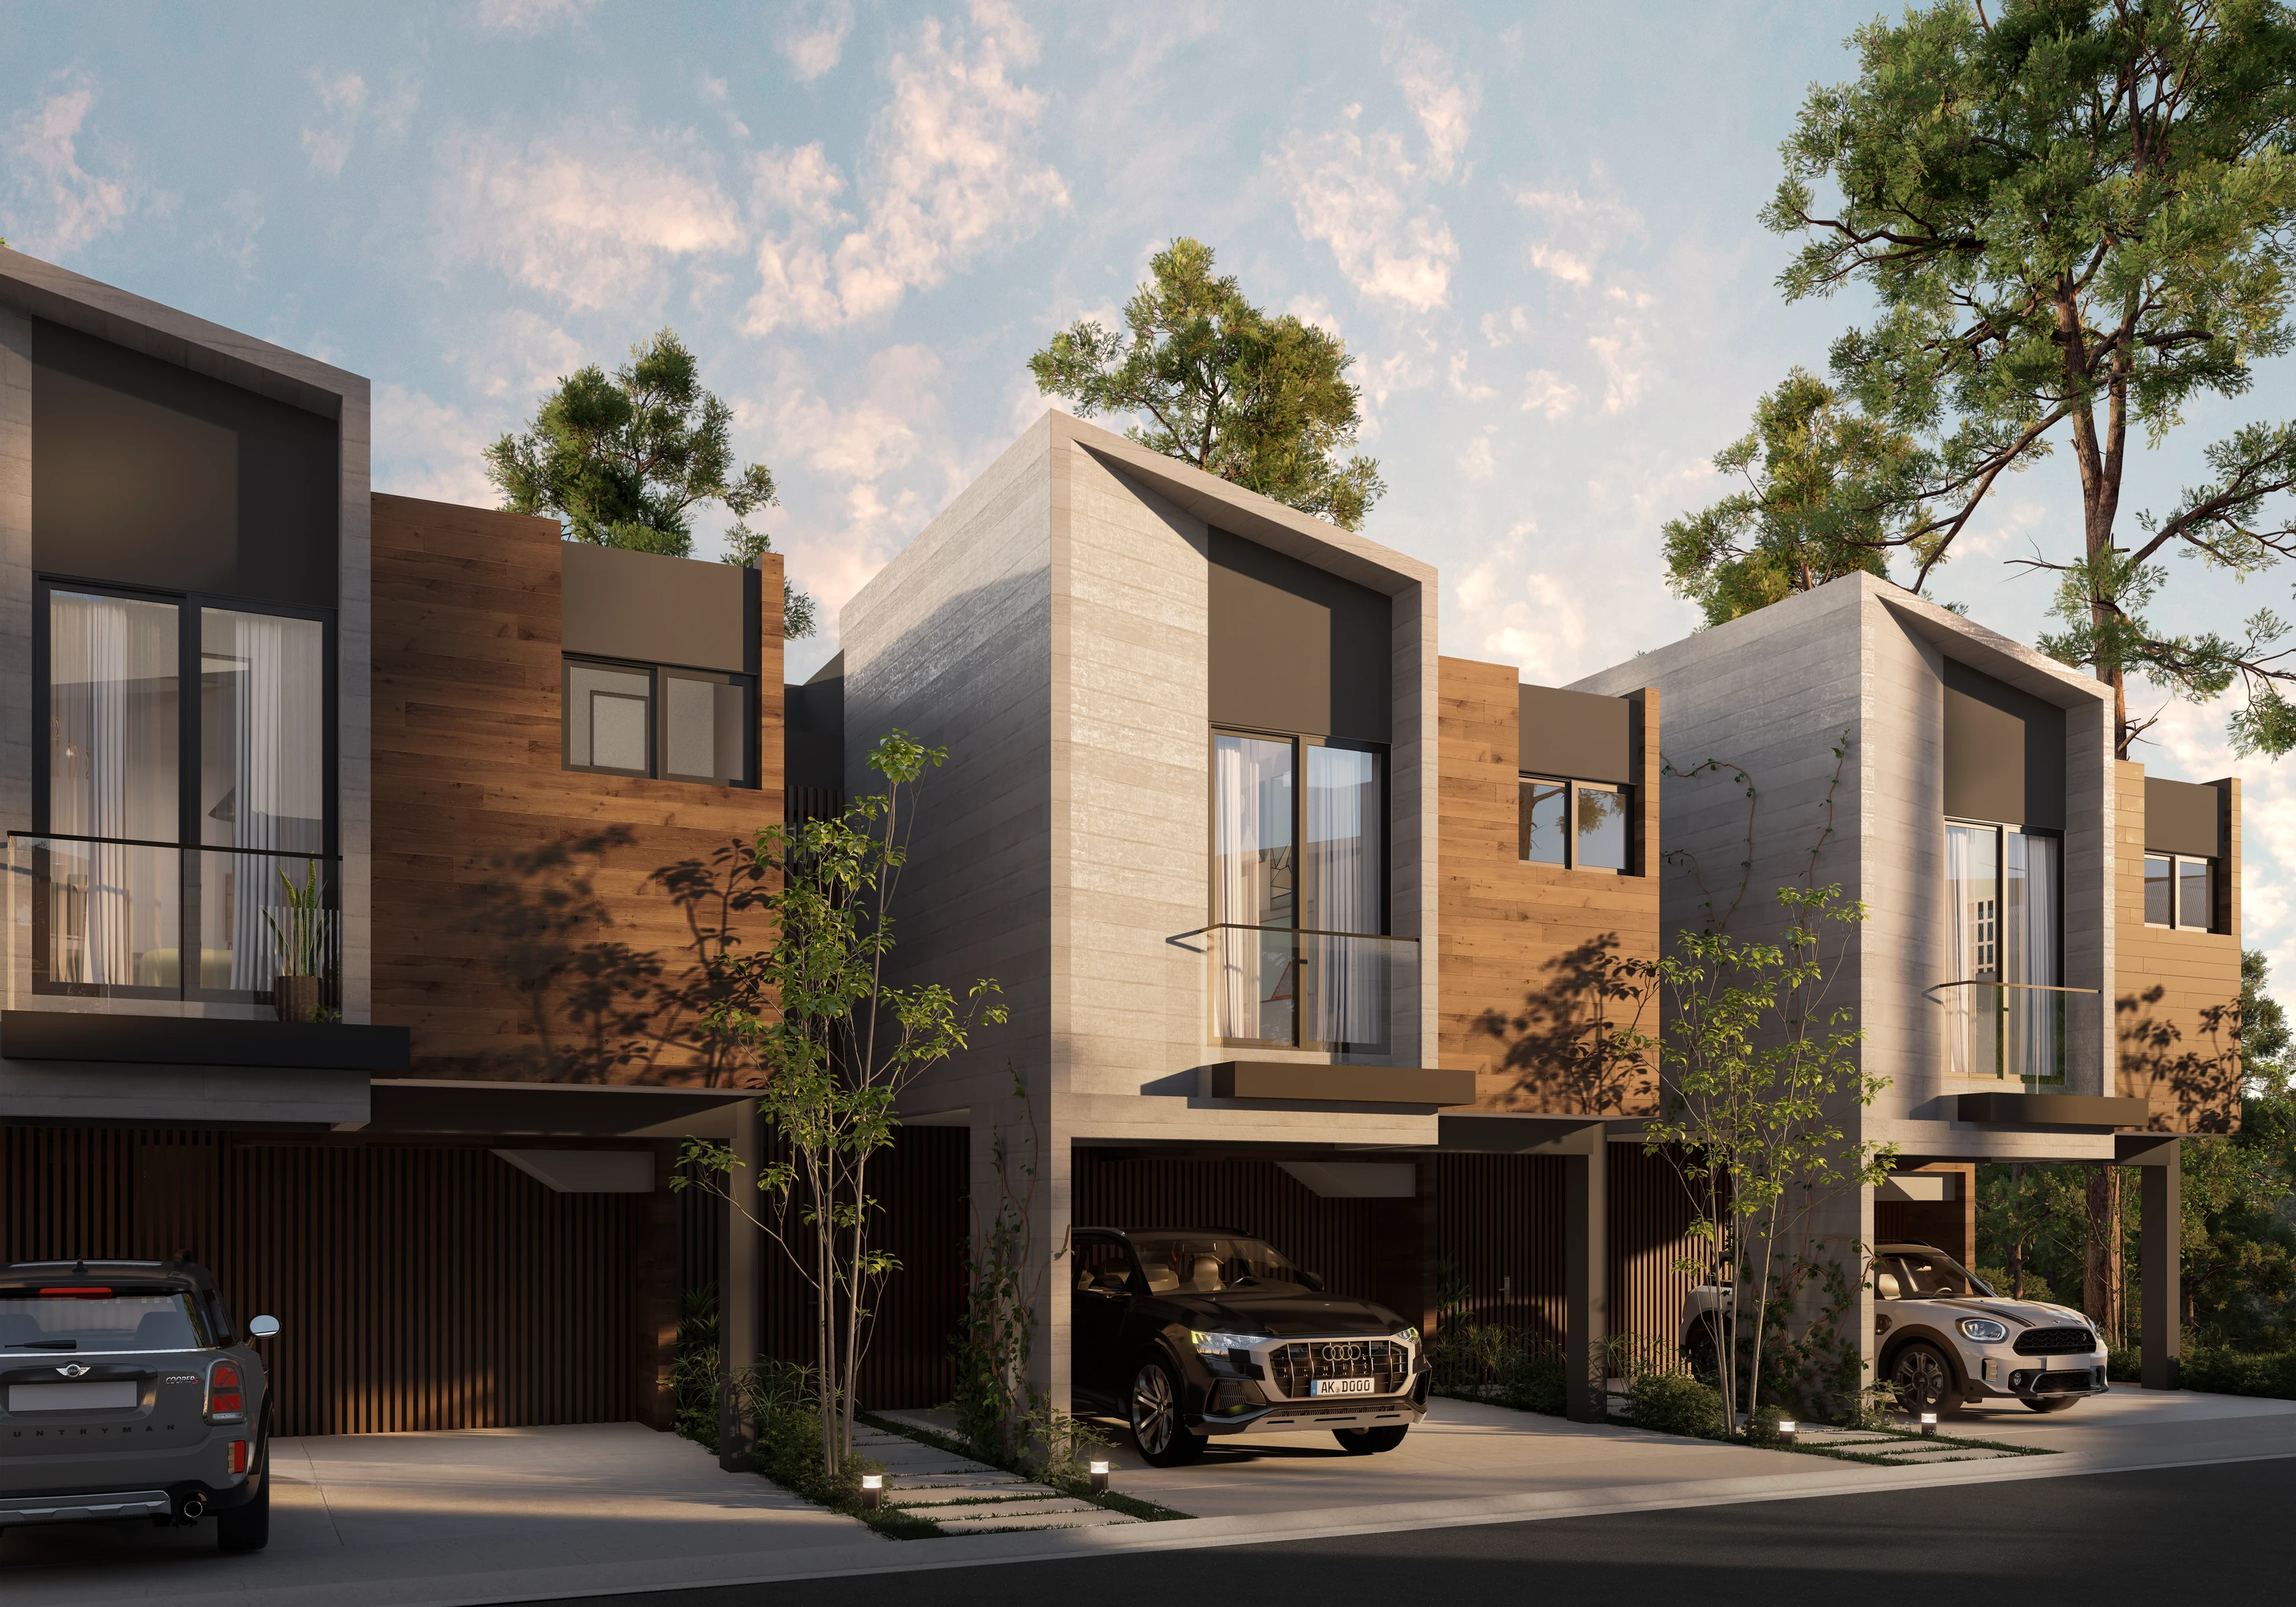 Laure ↗︎
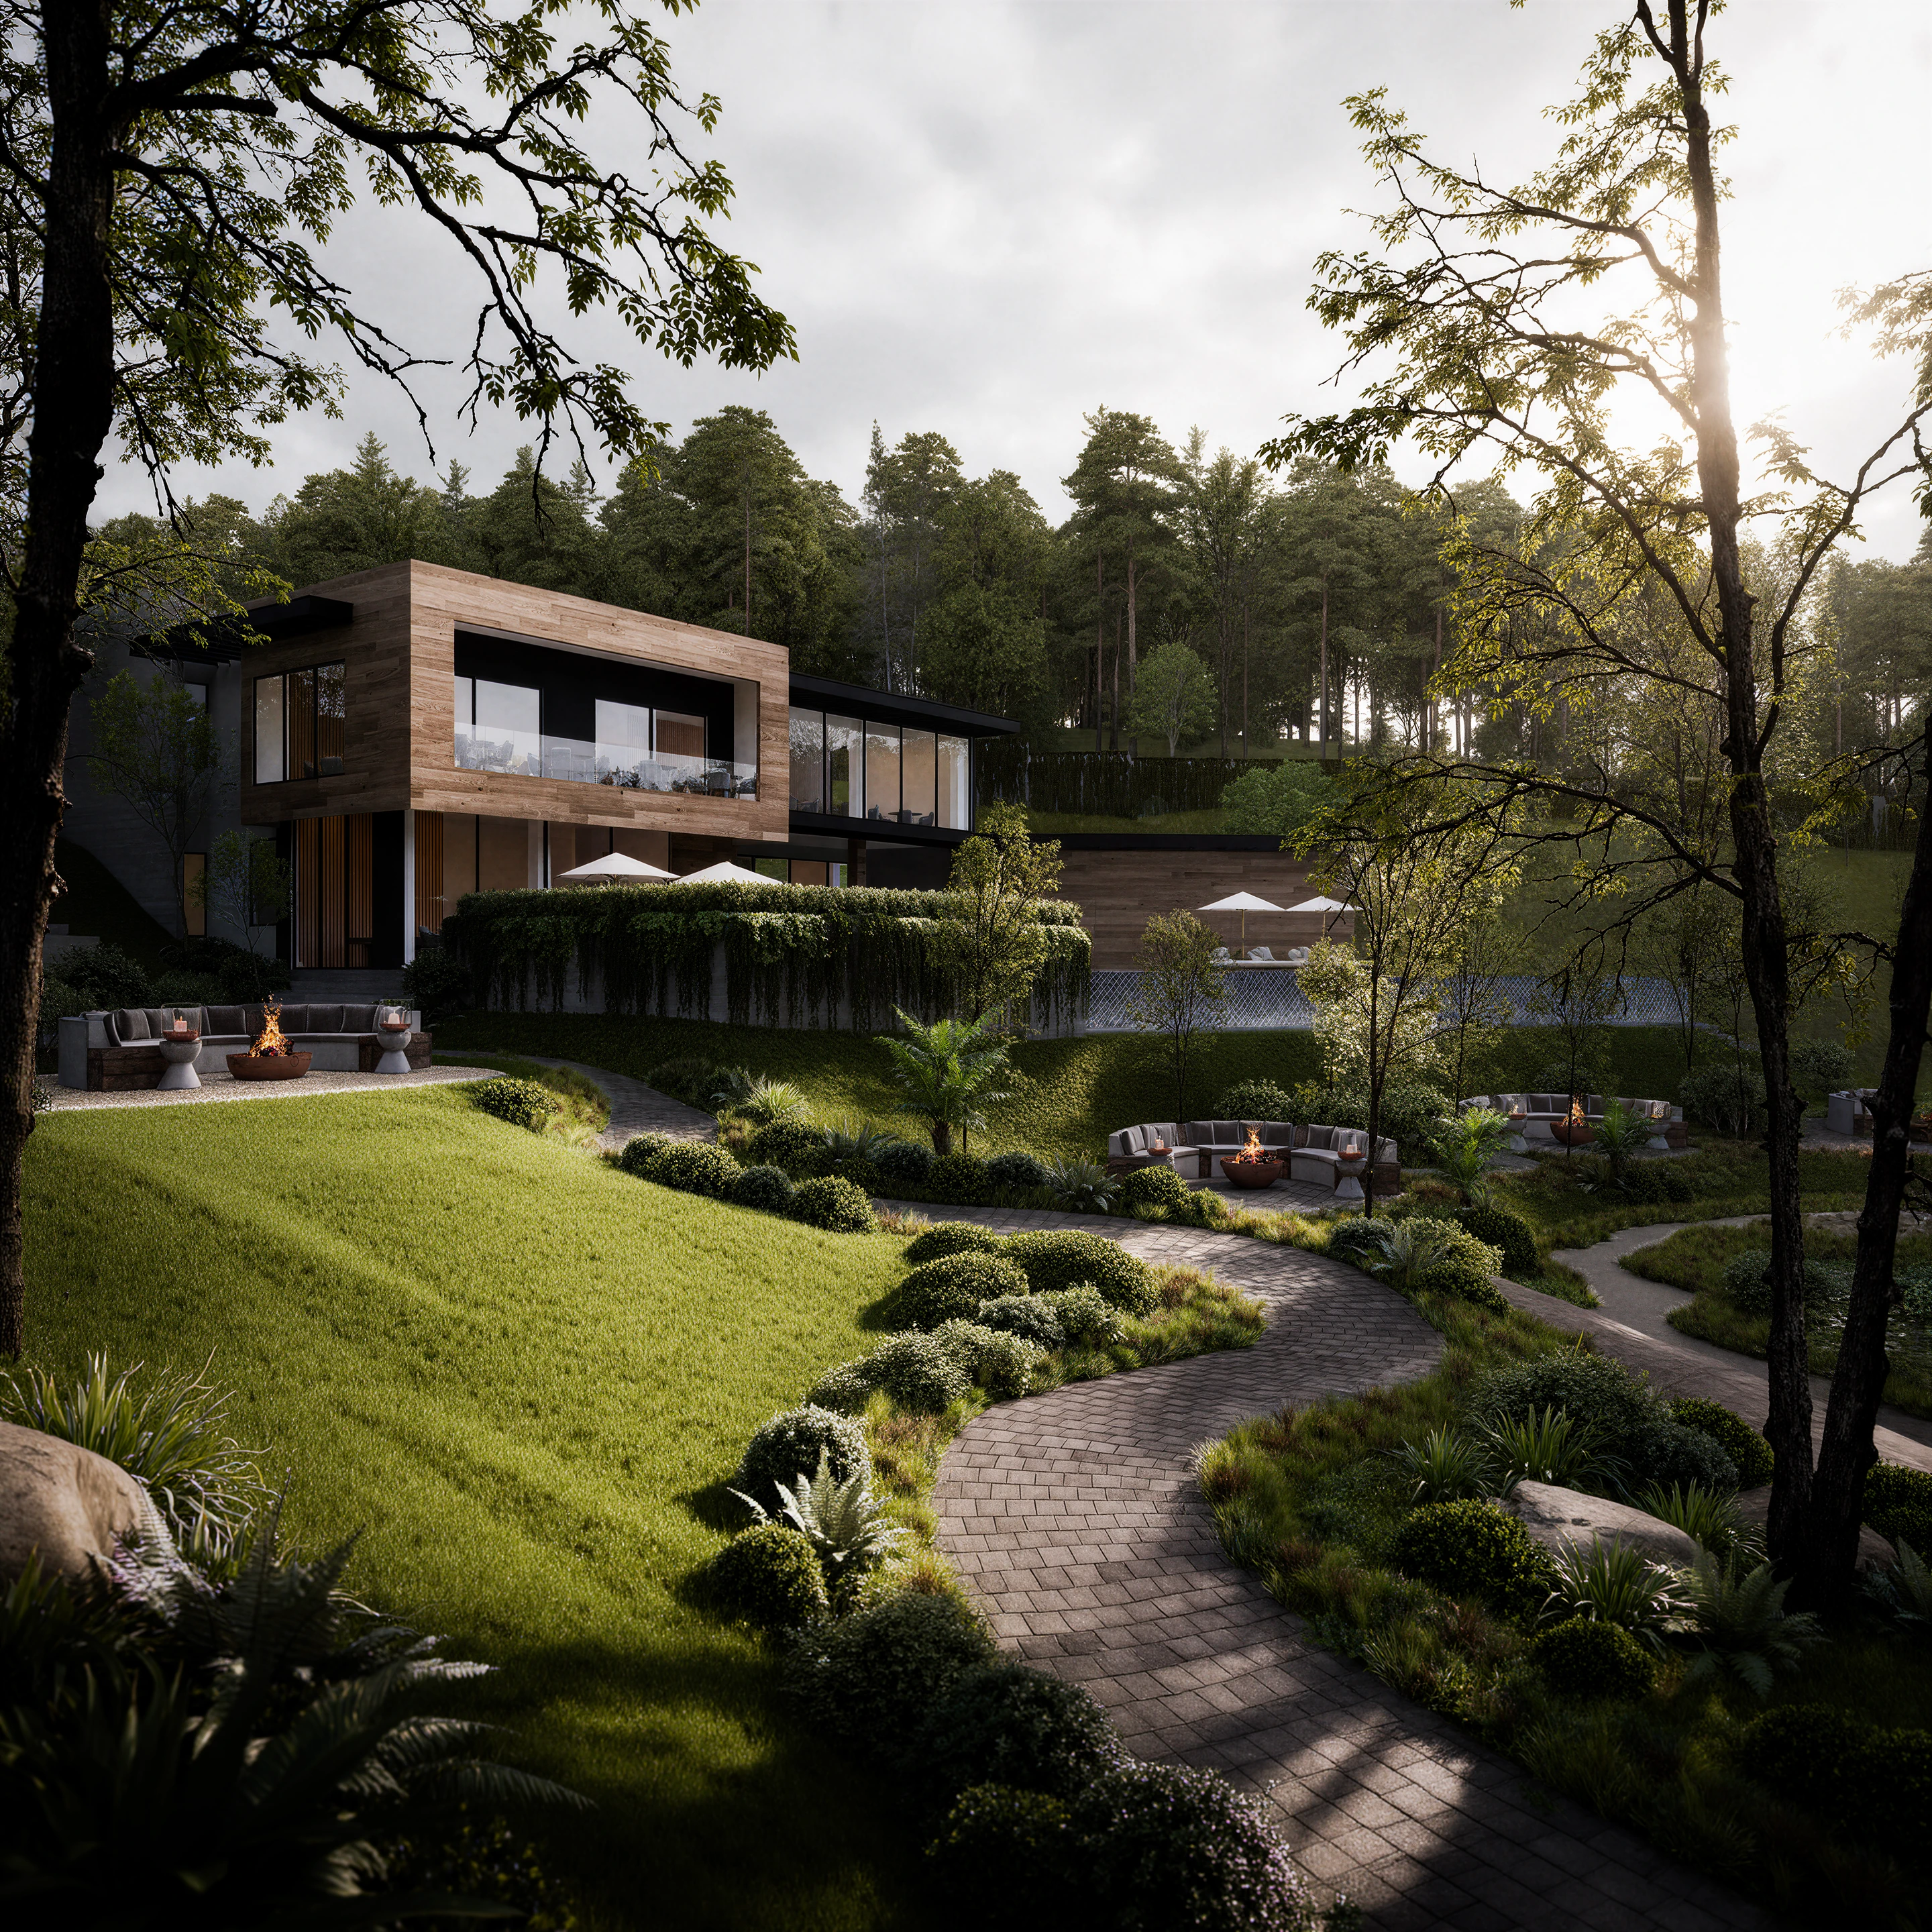 Lugana ↗︎
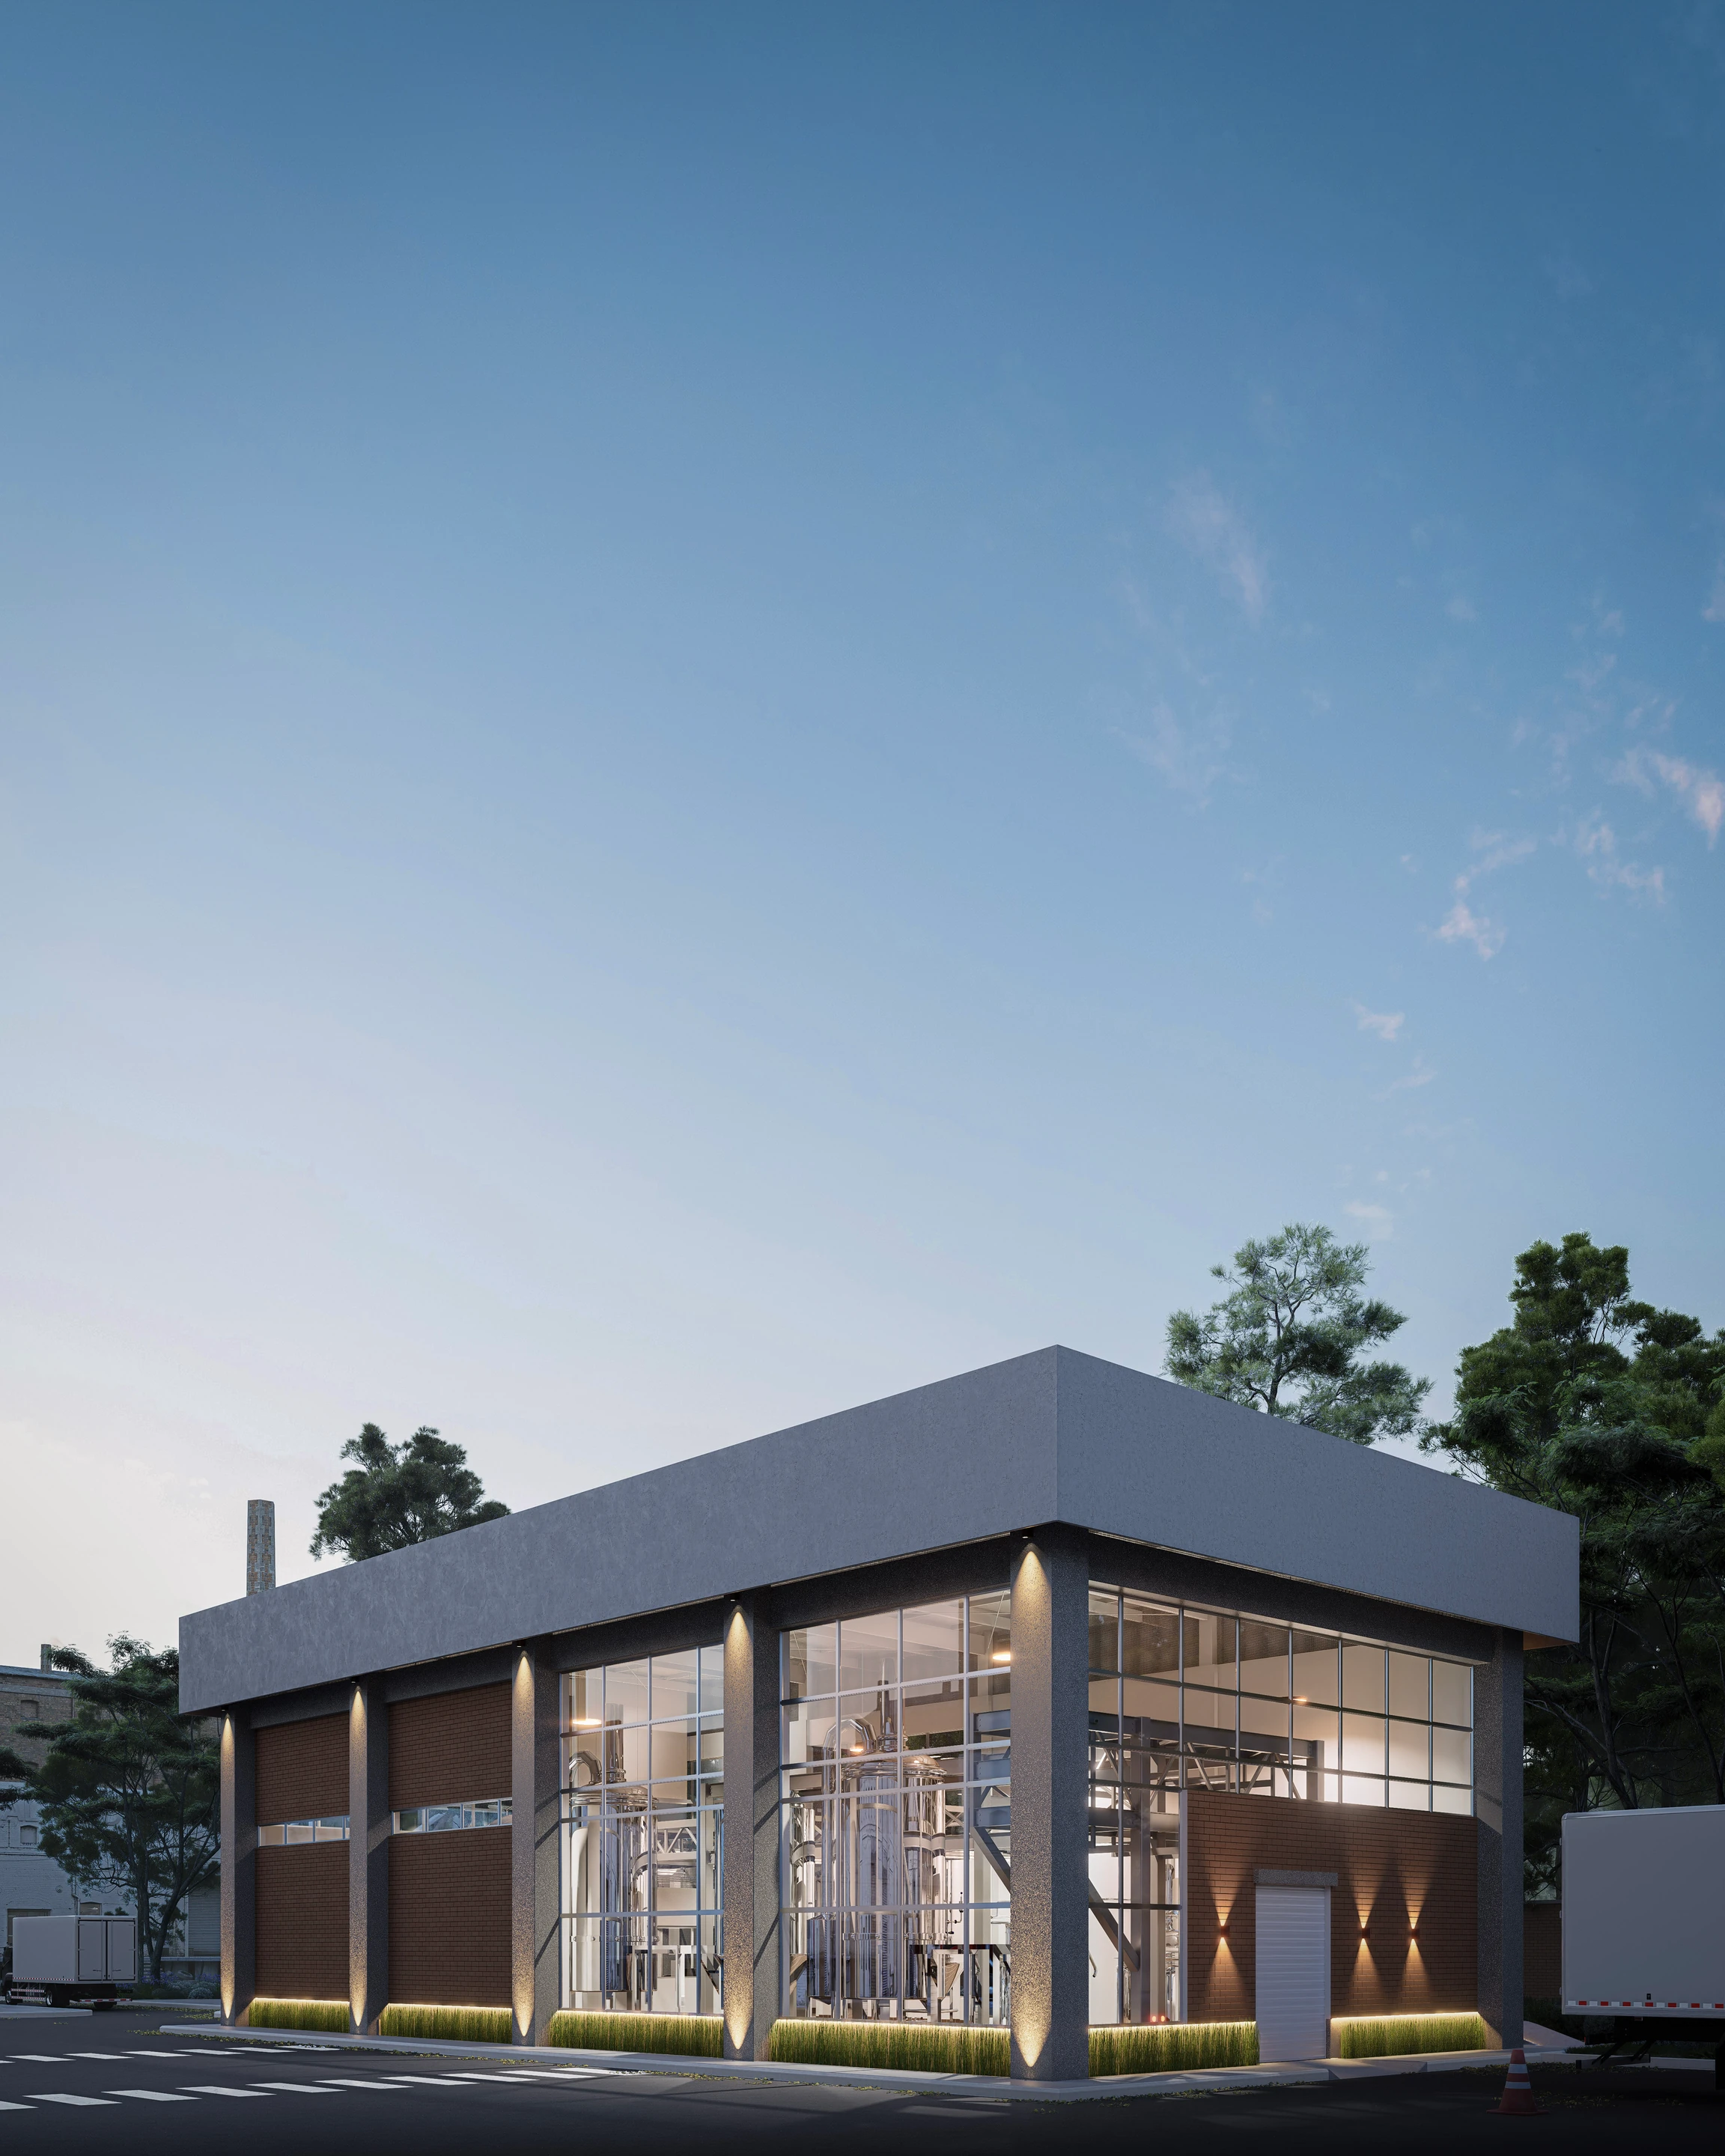 Planta de Filtración ↗︎
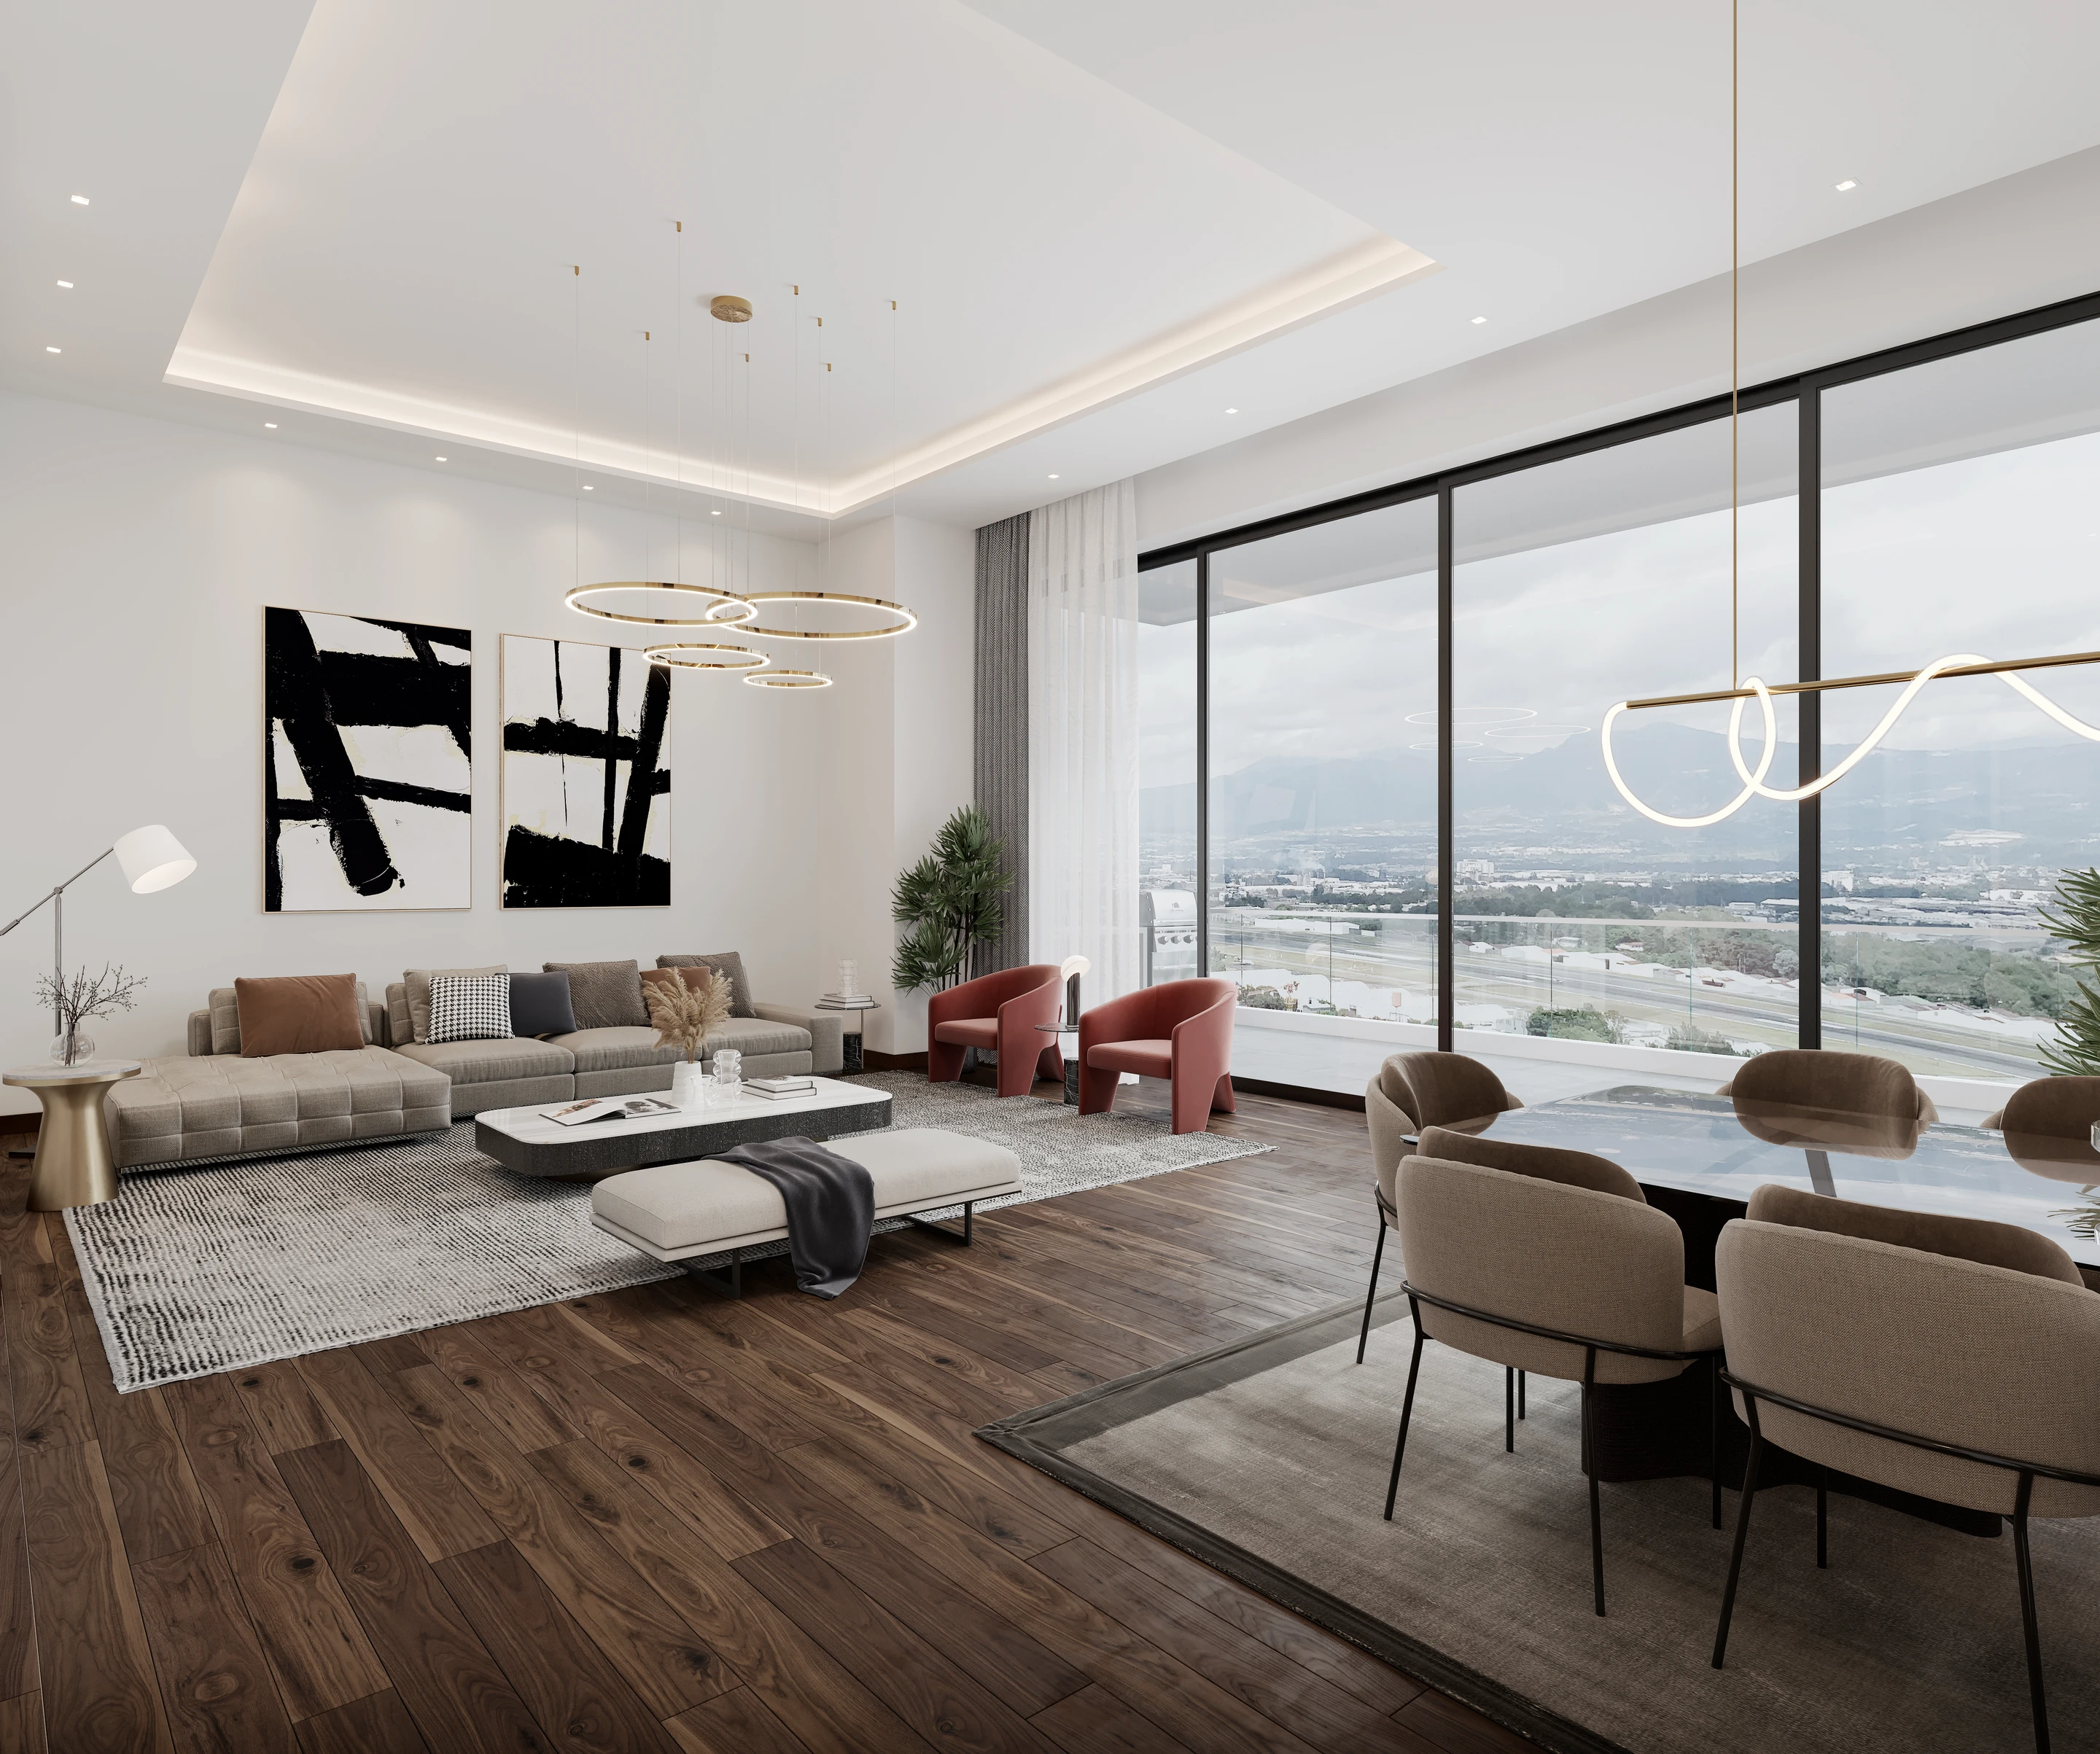 ECHO ↗︎
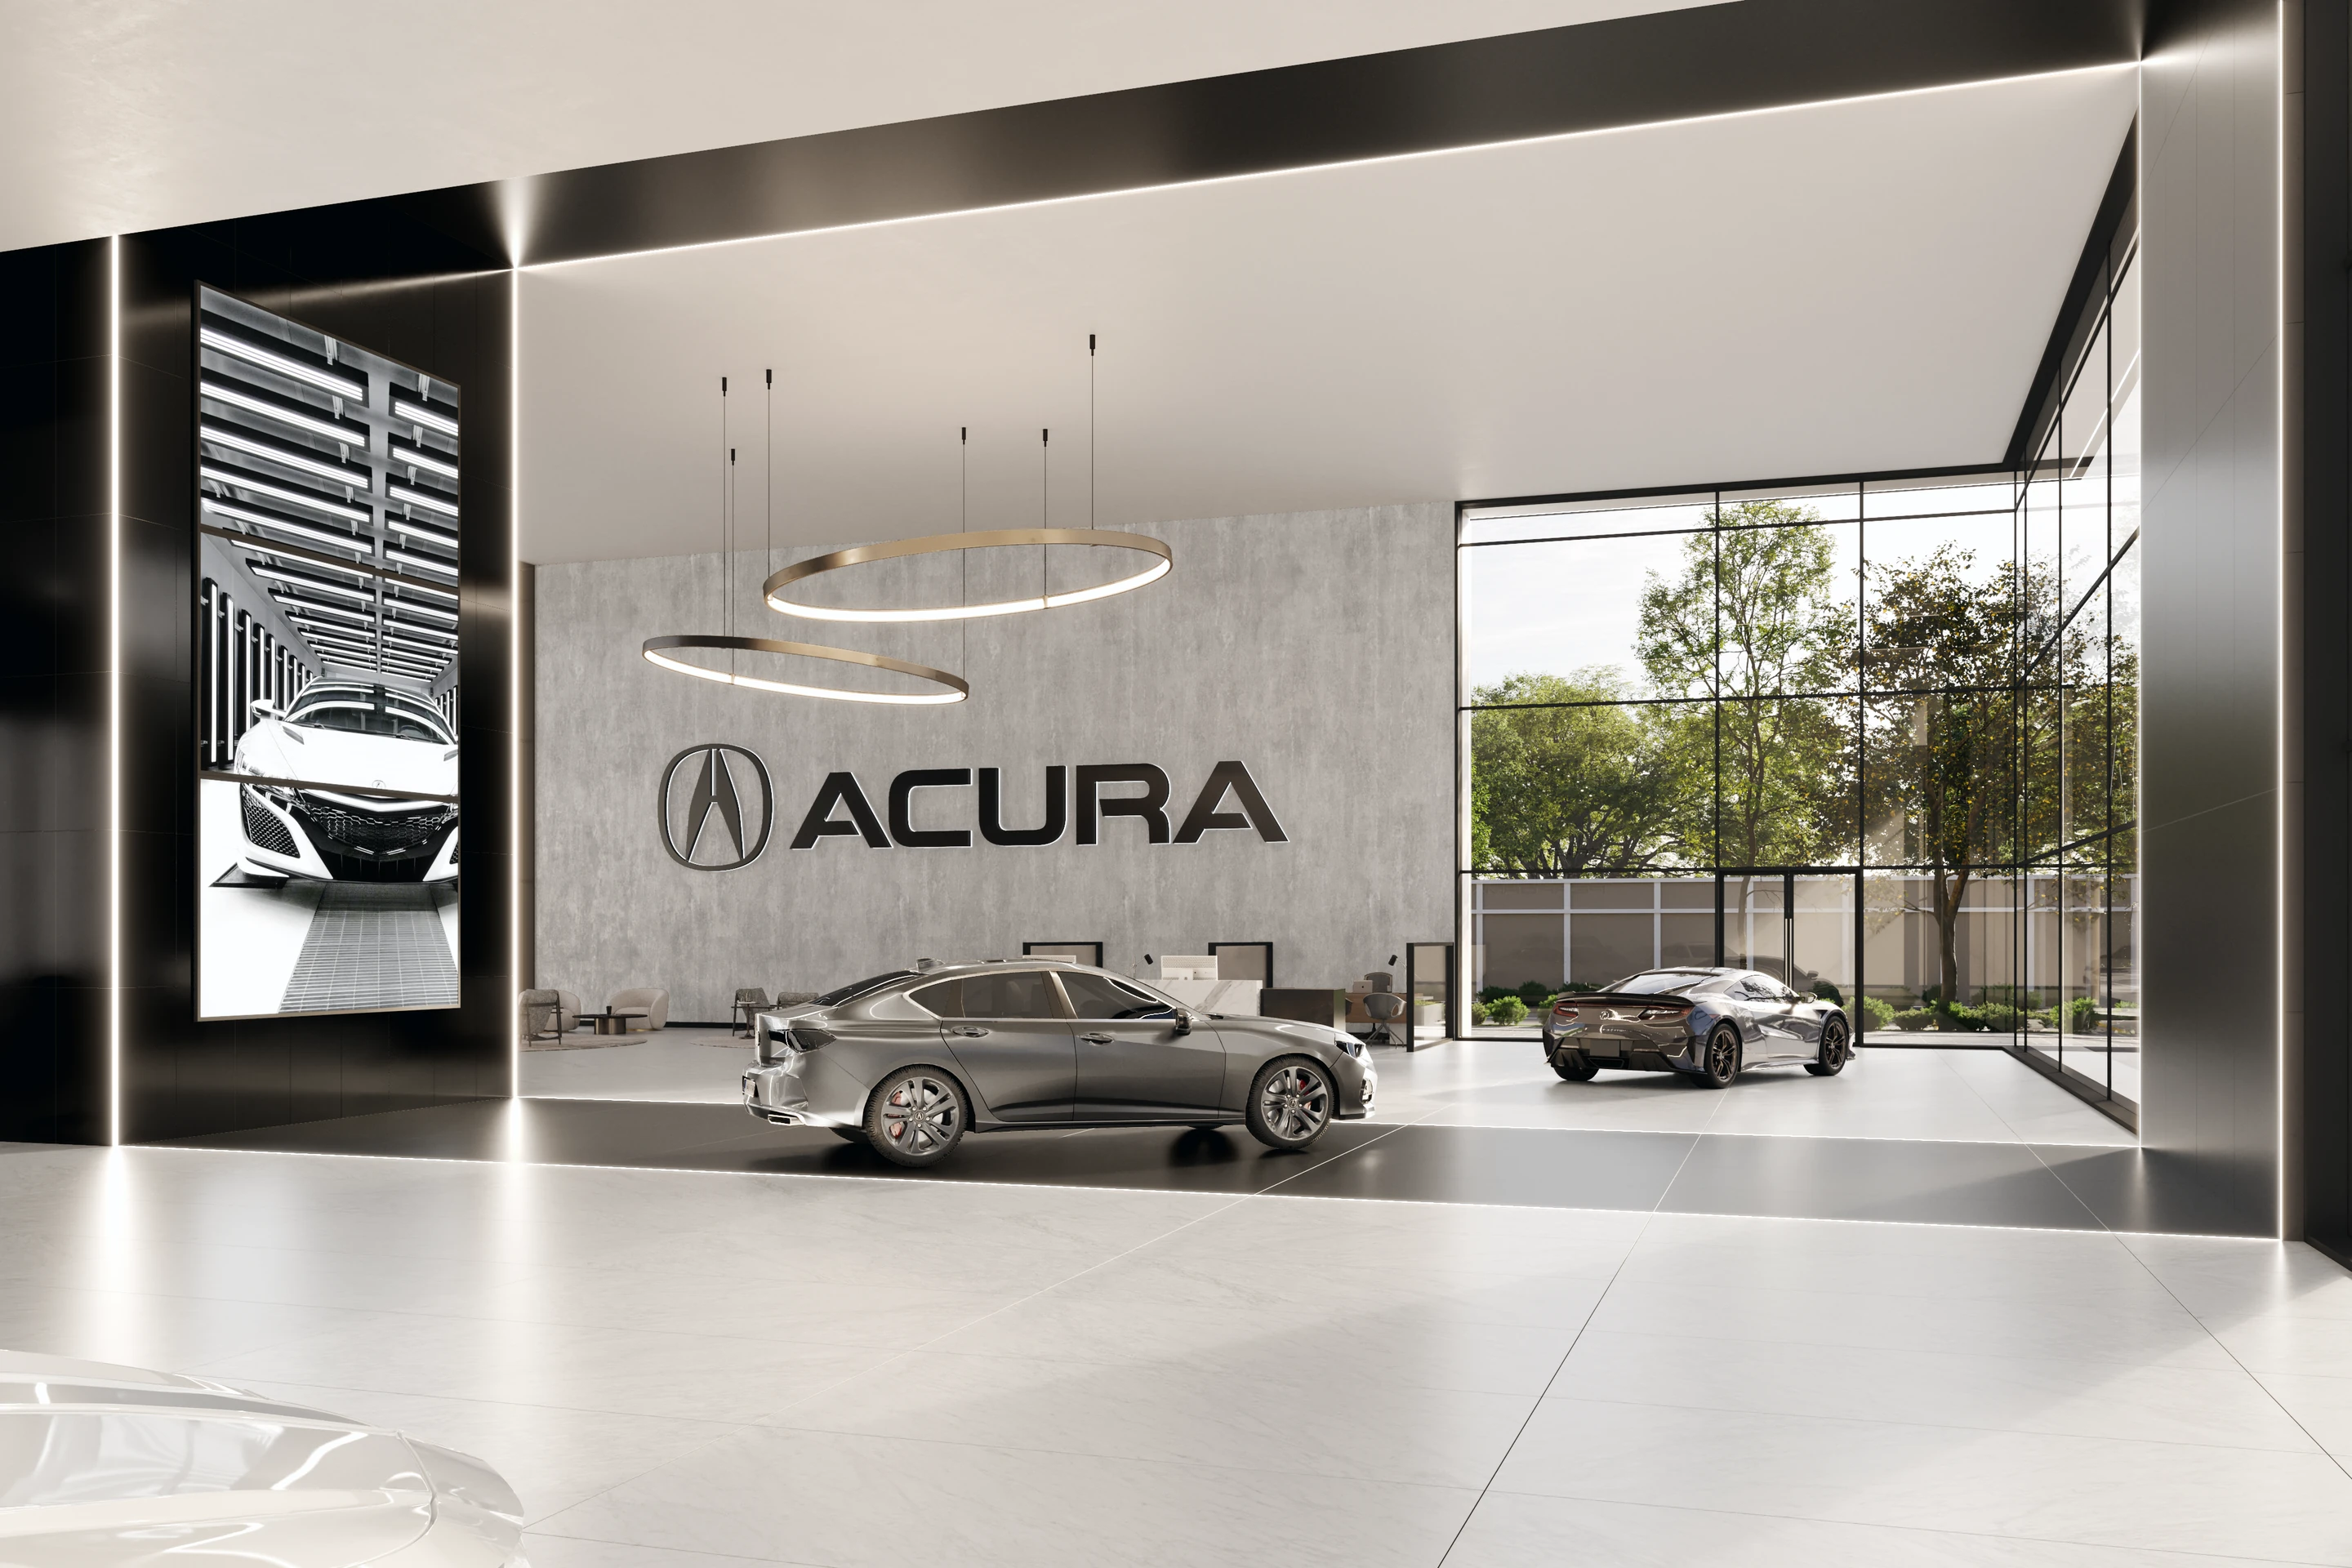 Acura ↗︎
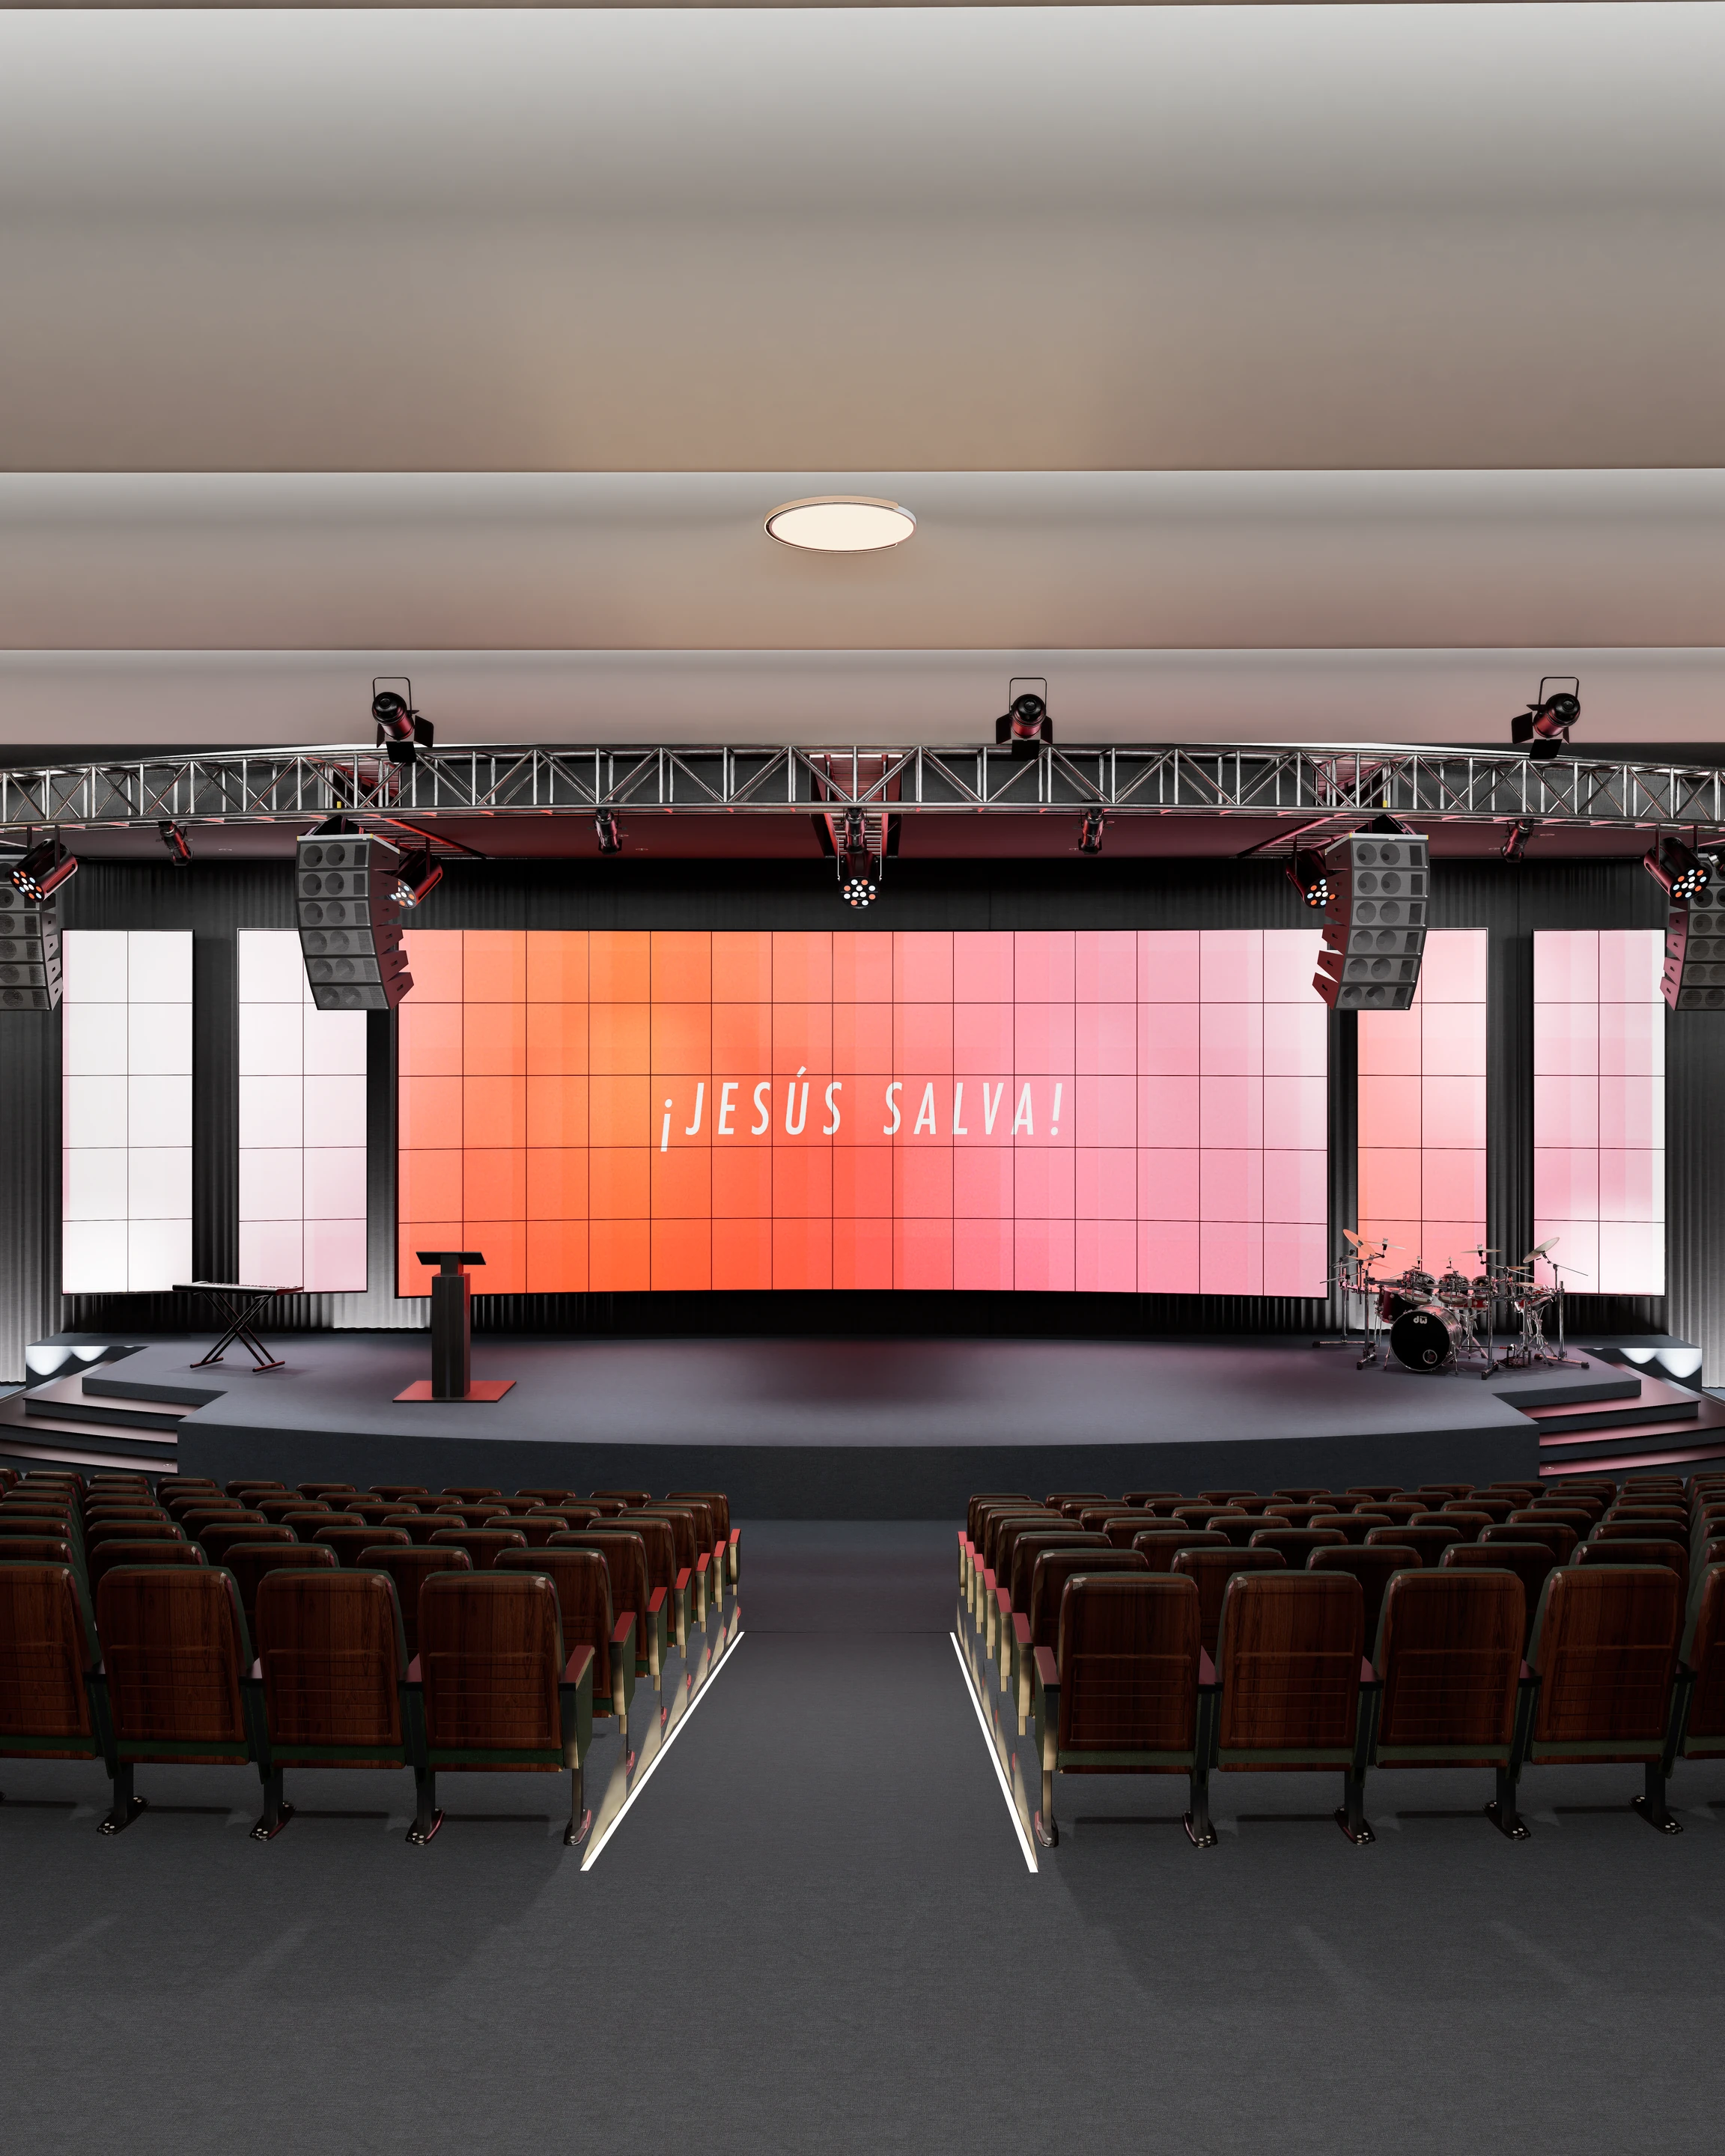 Iglesia Jesús Salva ↗︎
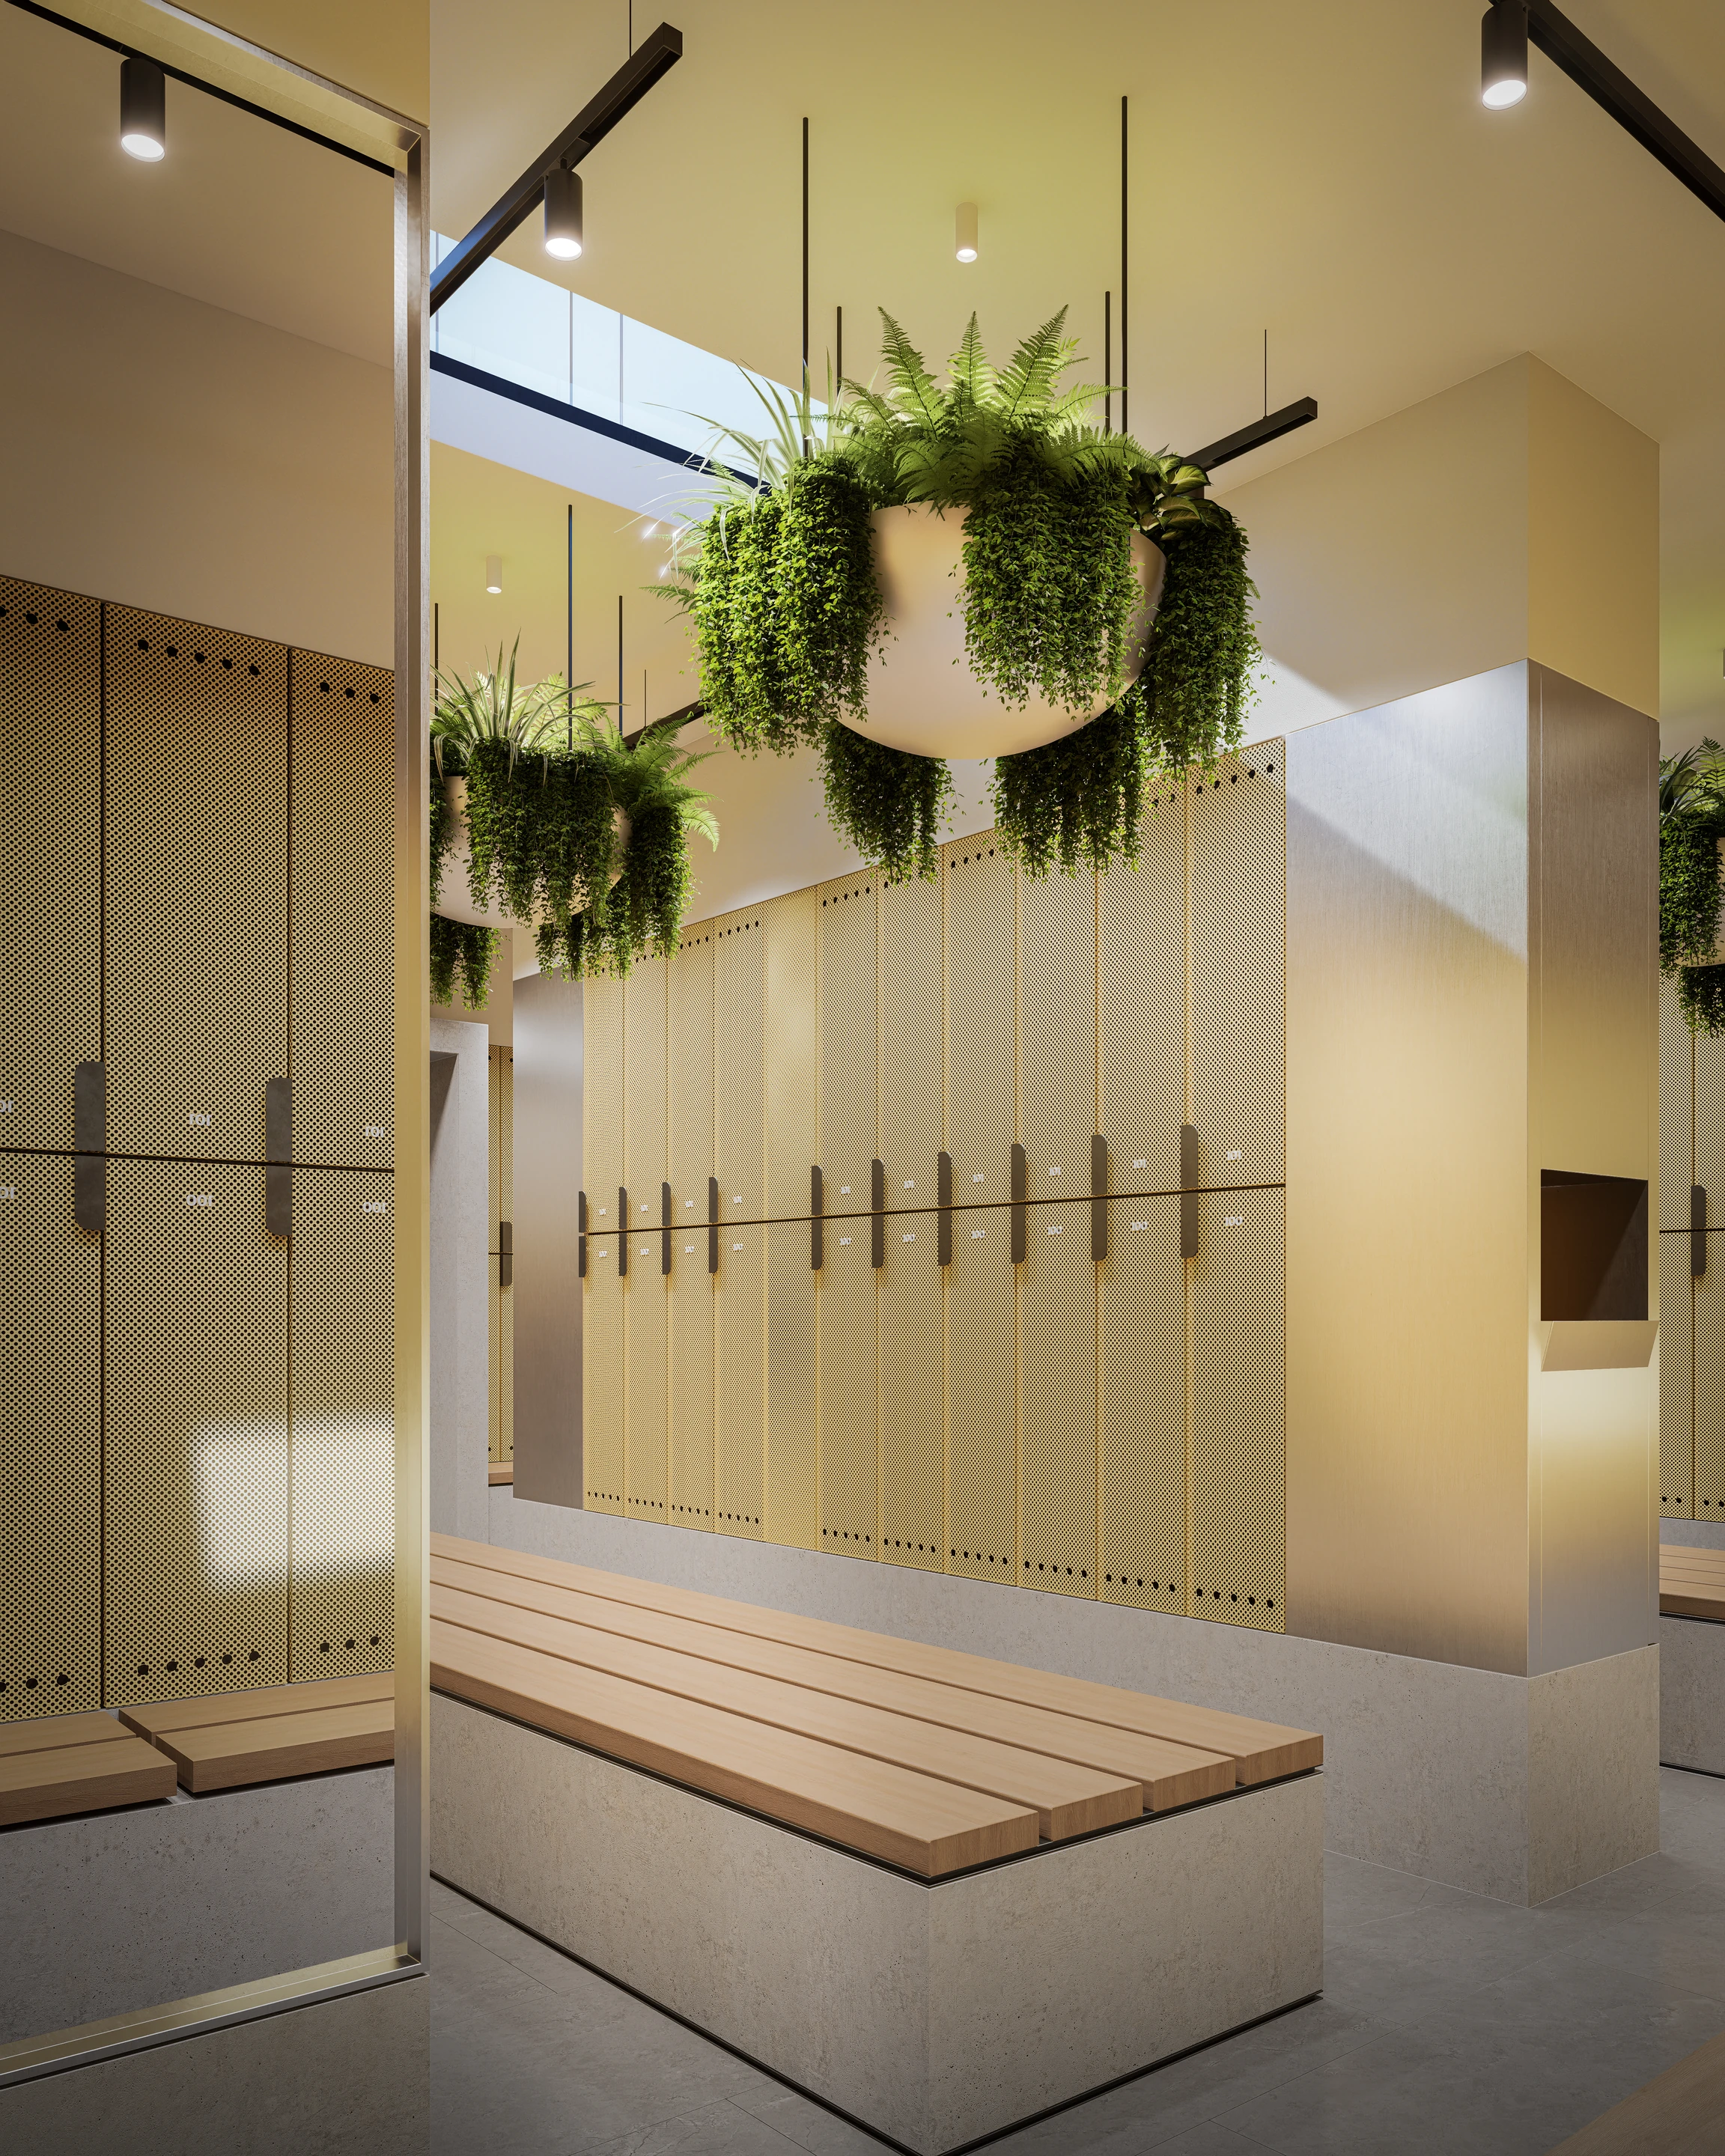 Edificio Sanitario CNSA ↗︎
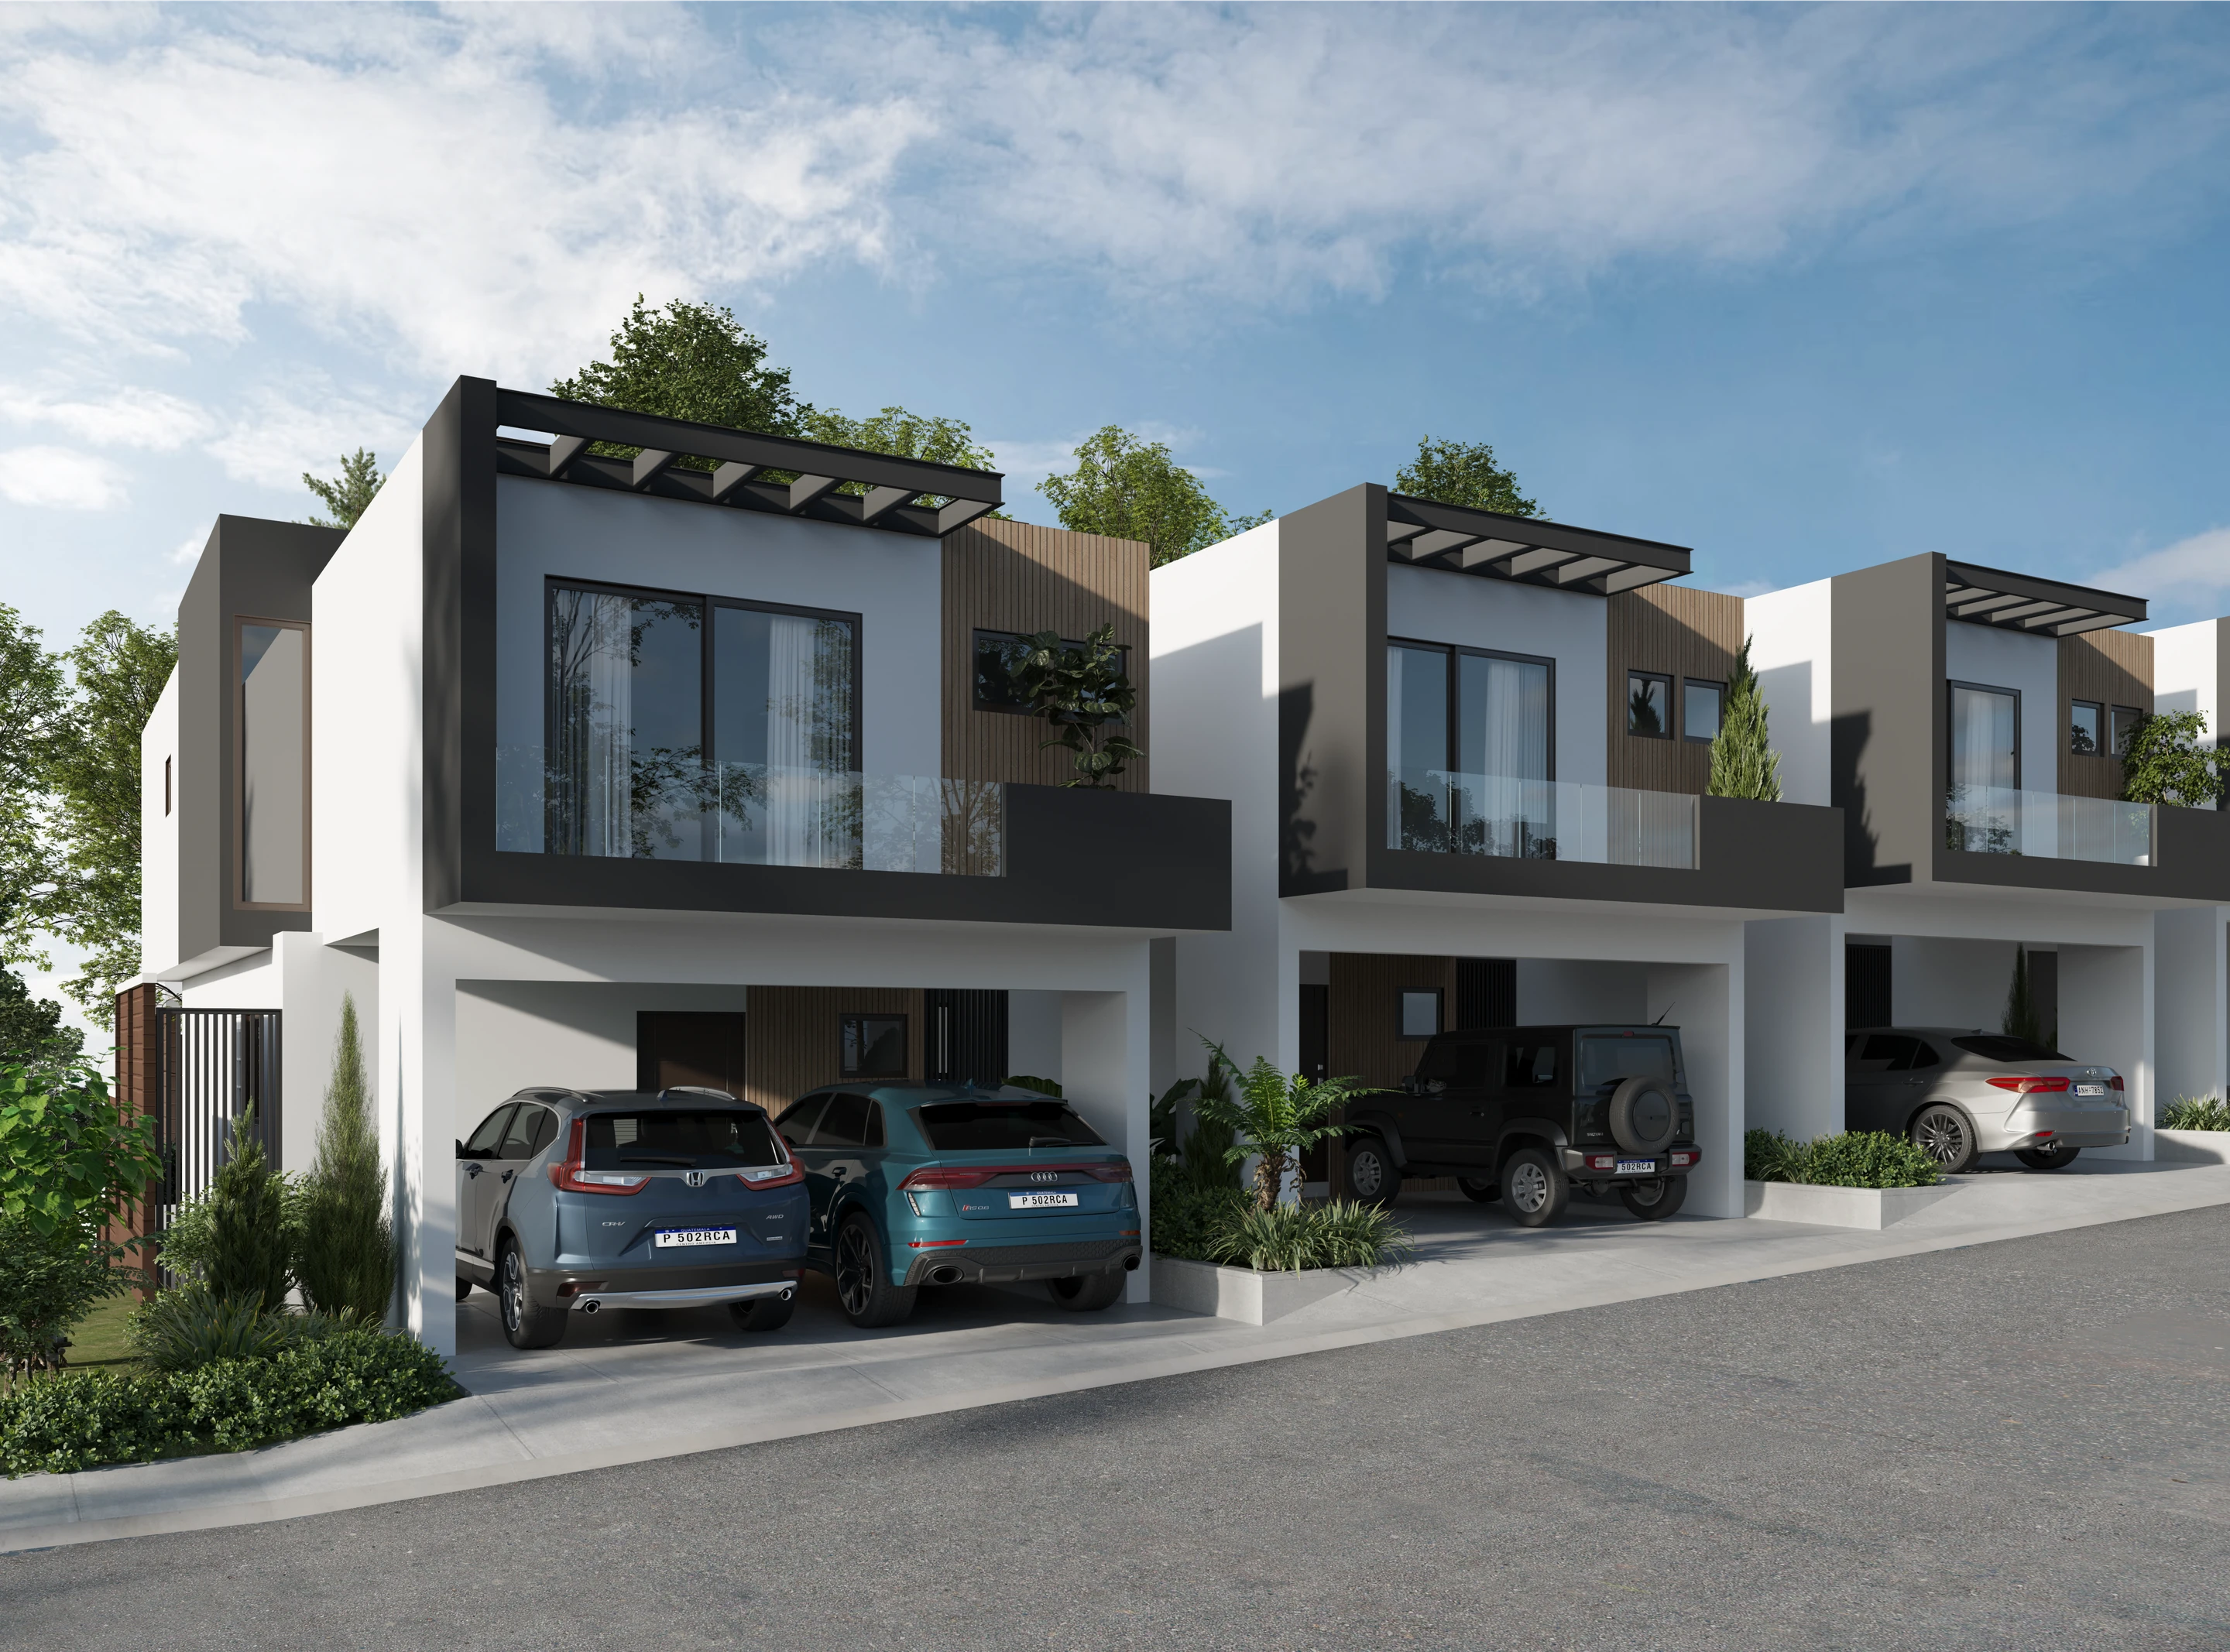 Reserva San Nicolás ↗︎
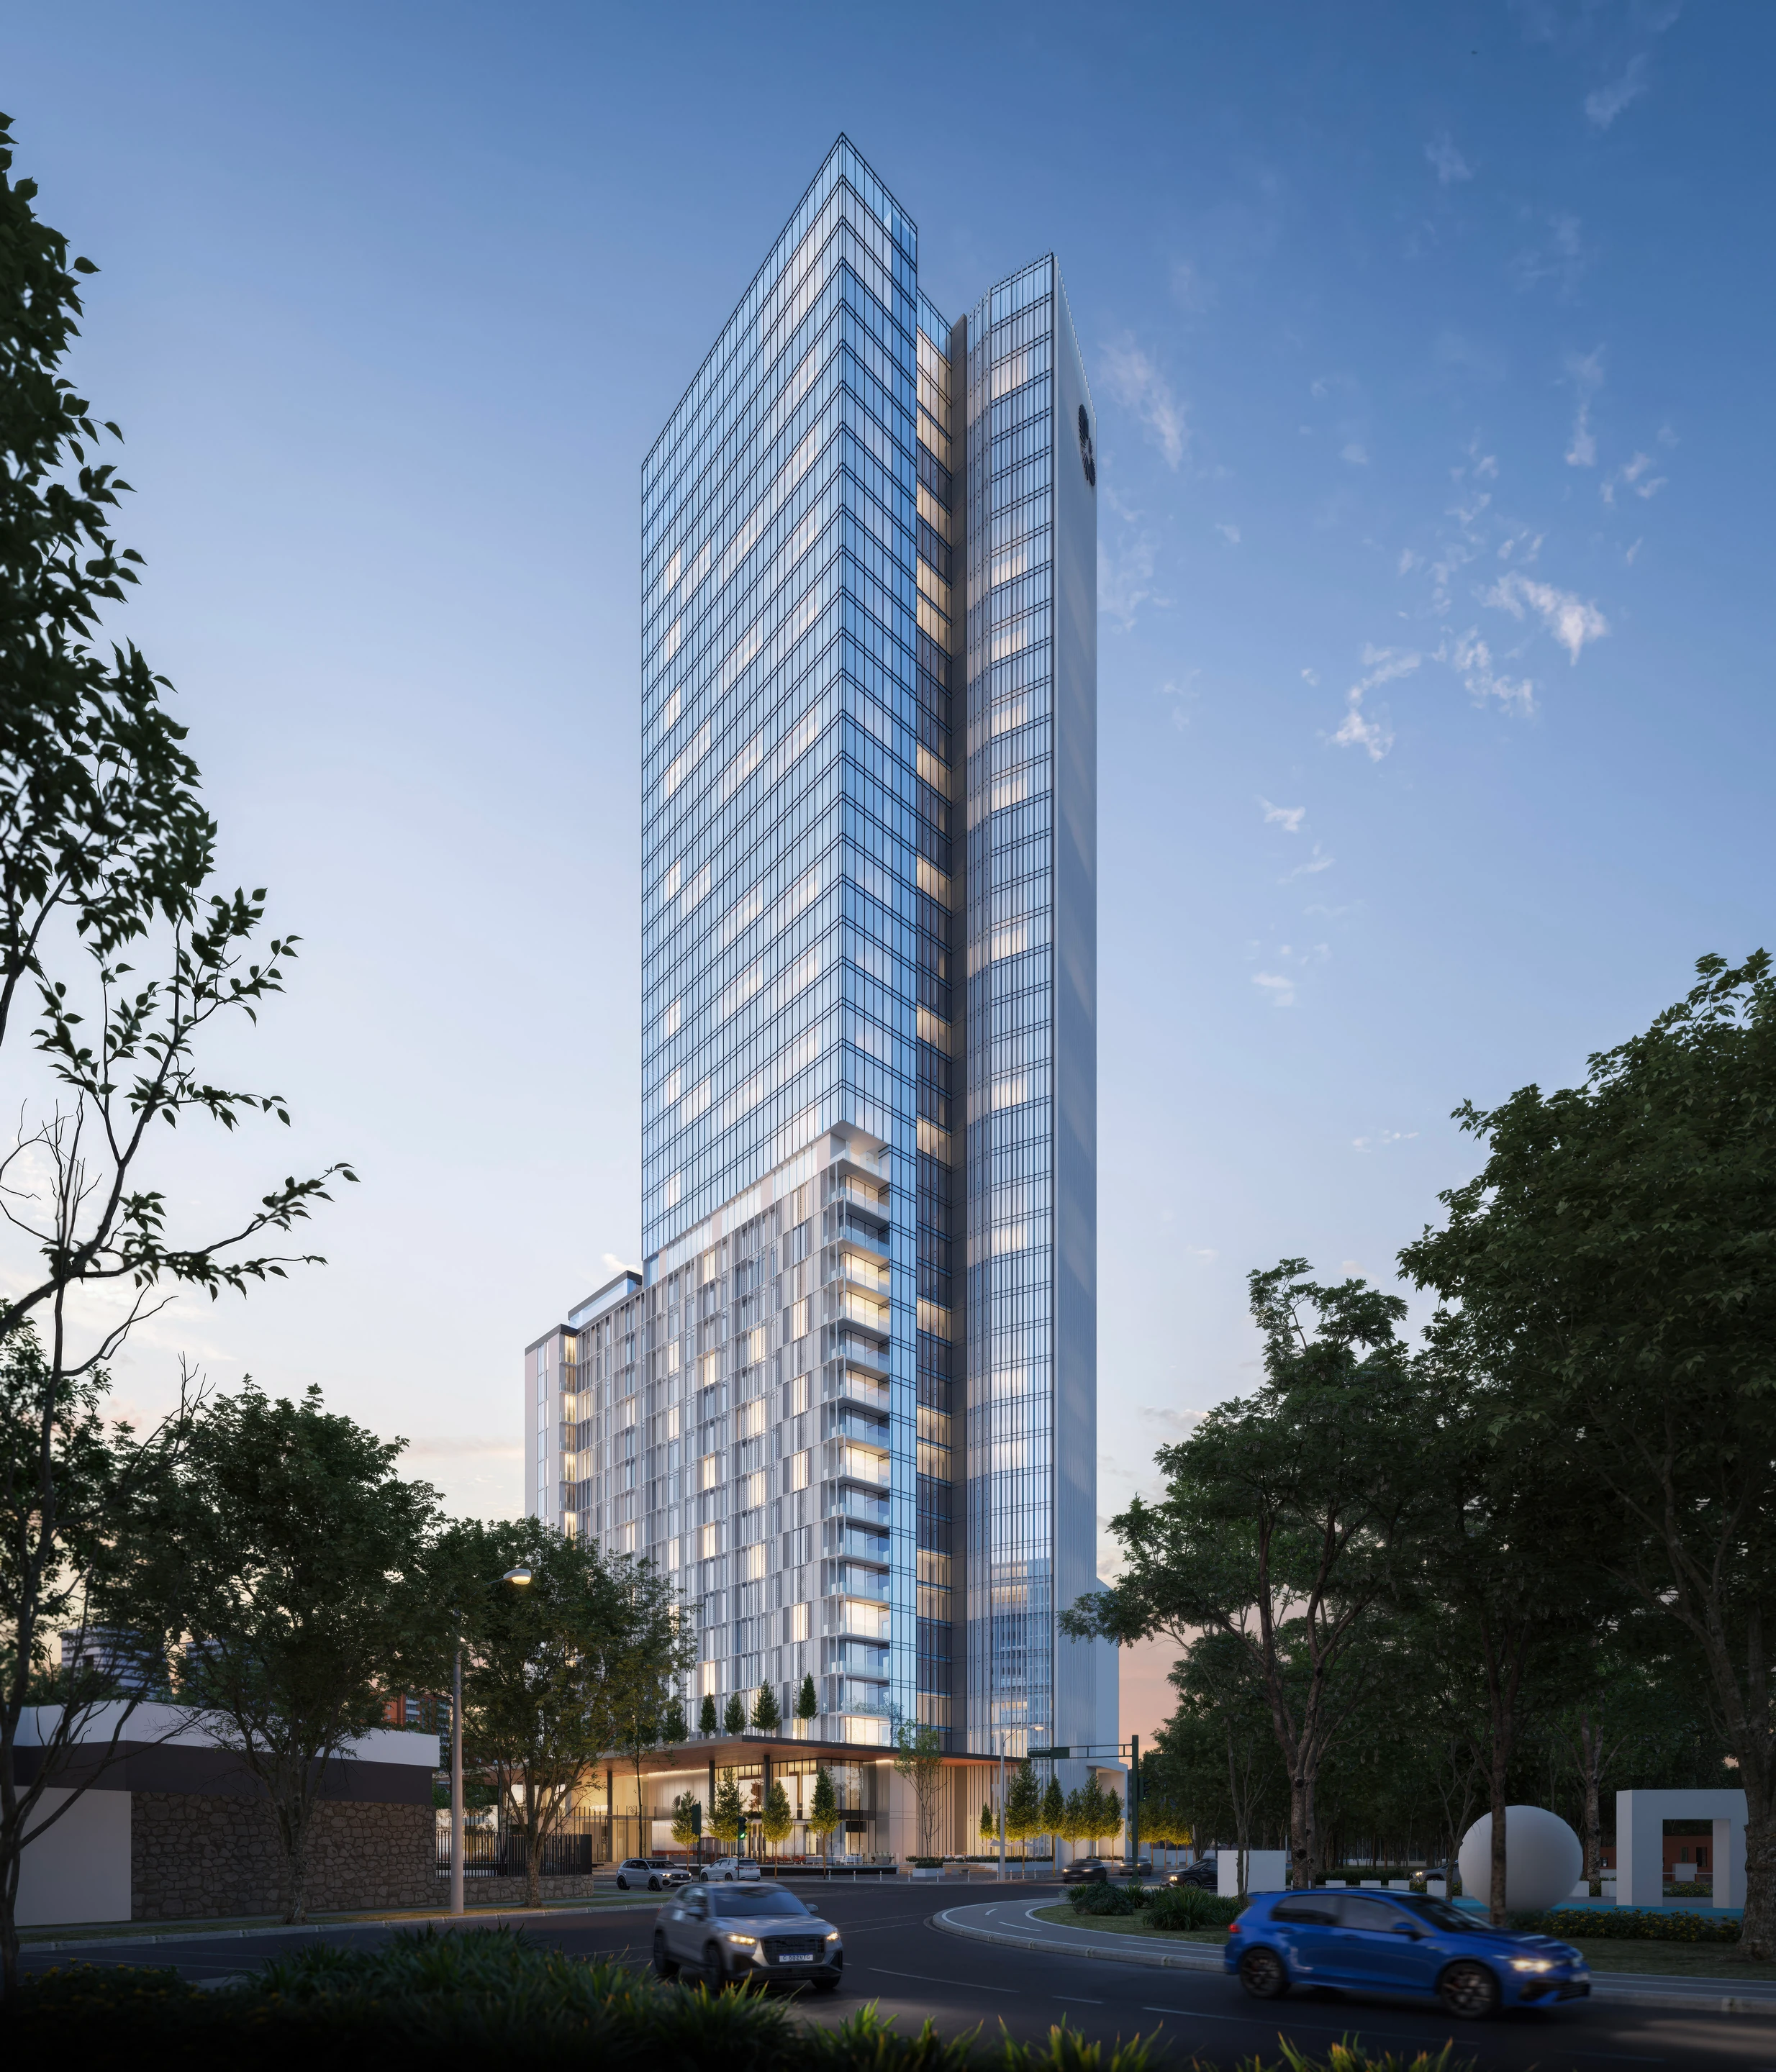 Danta ↗︎
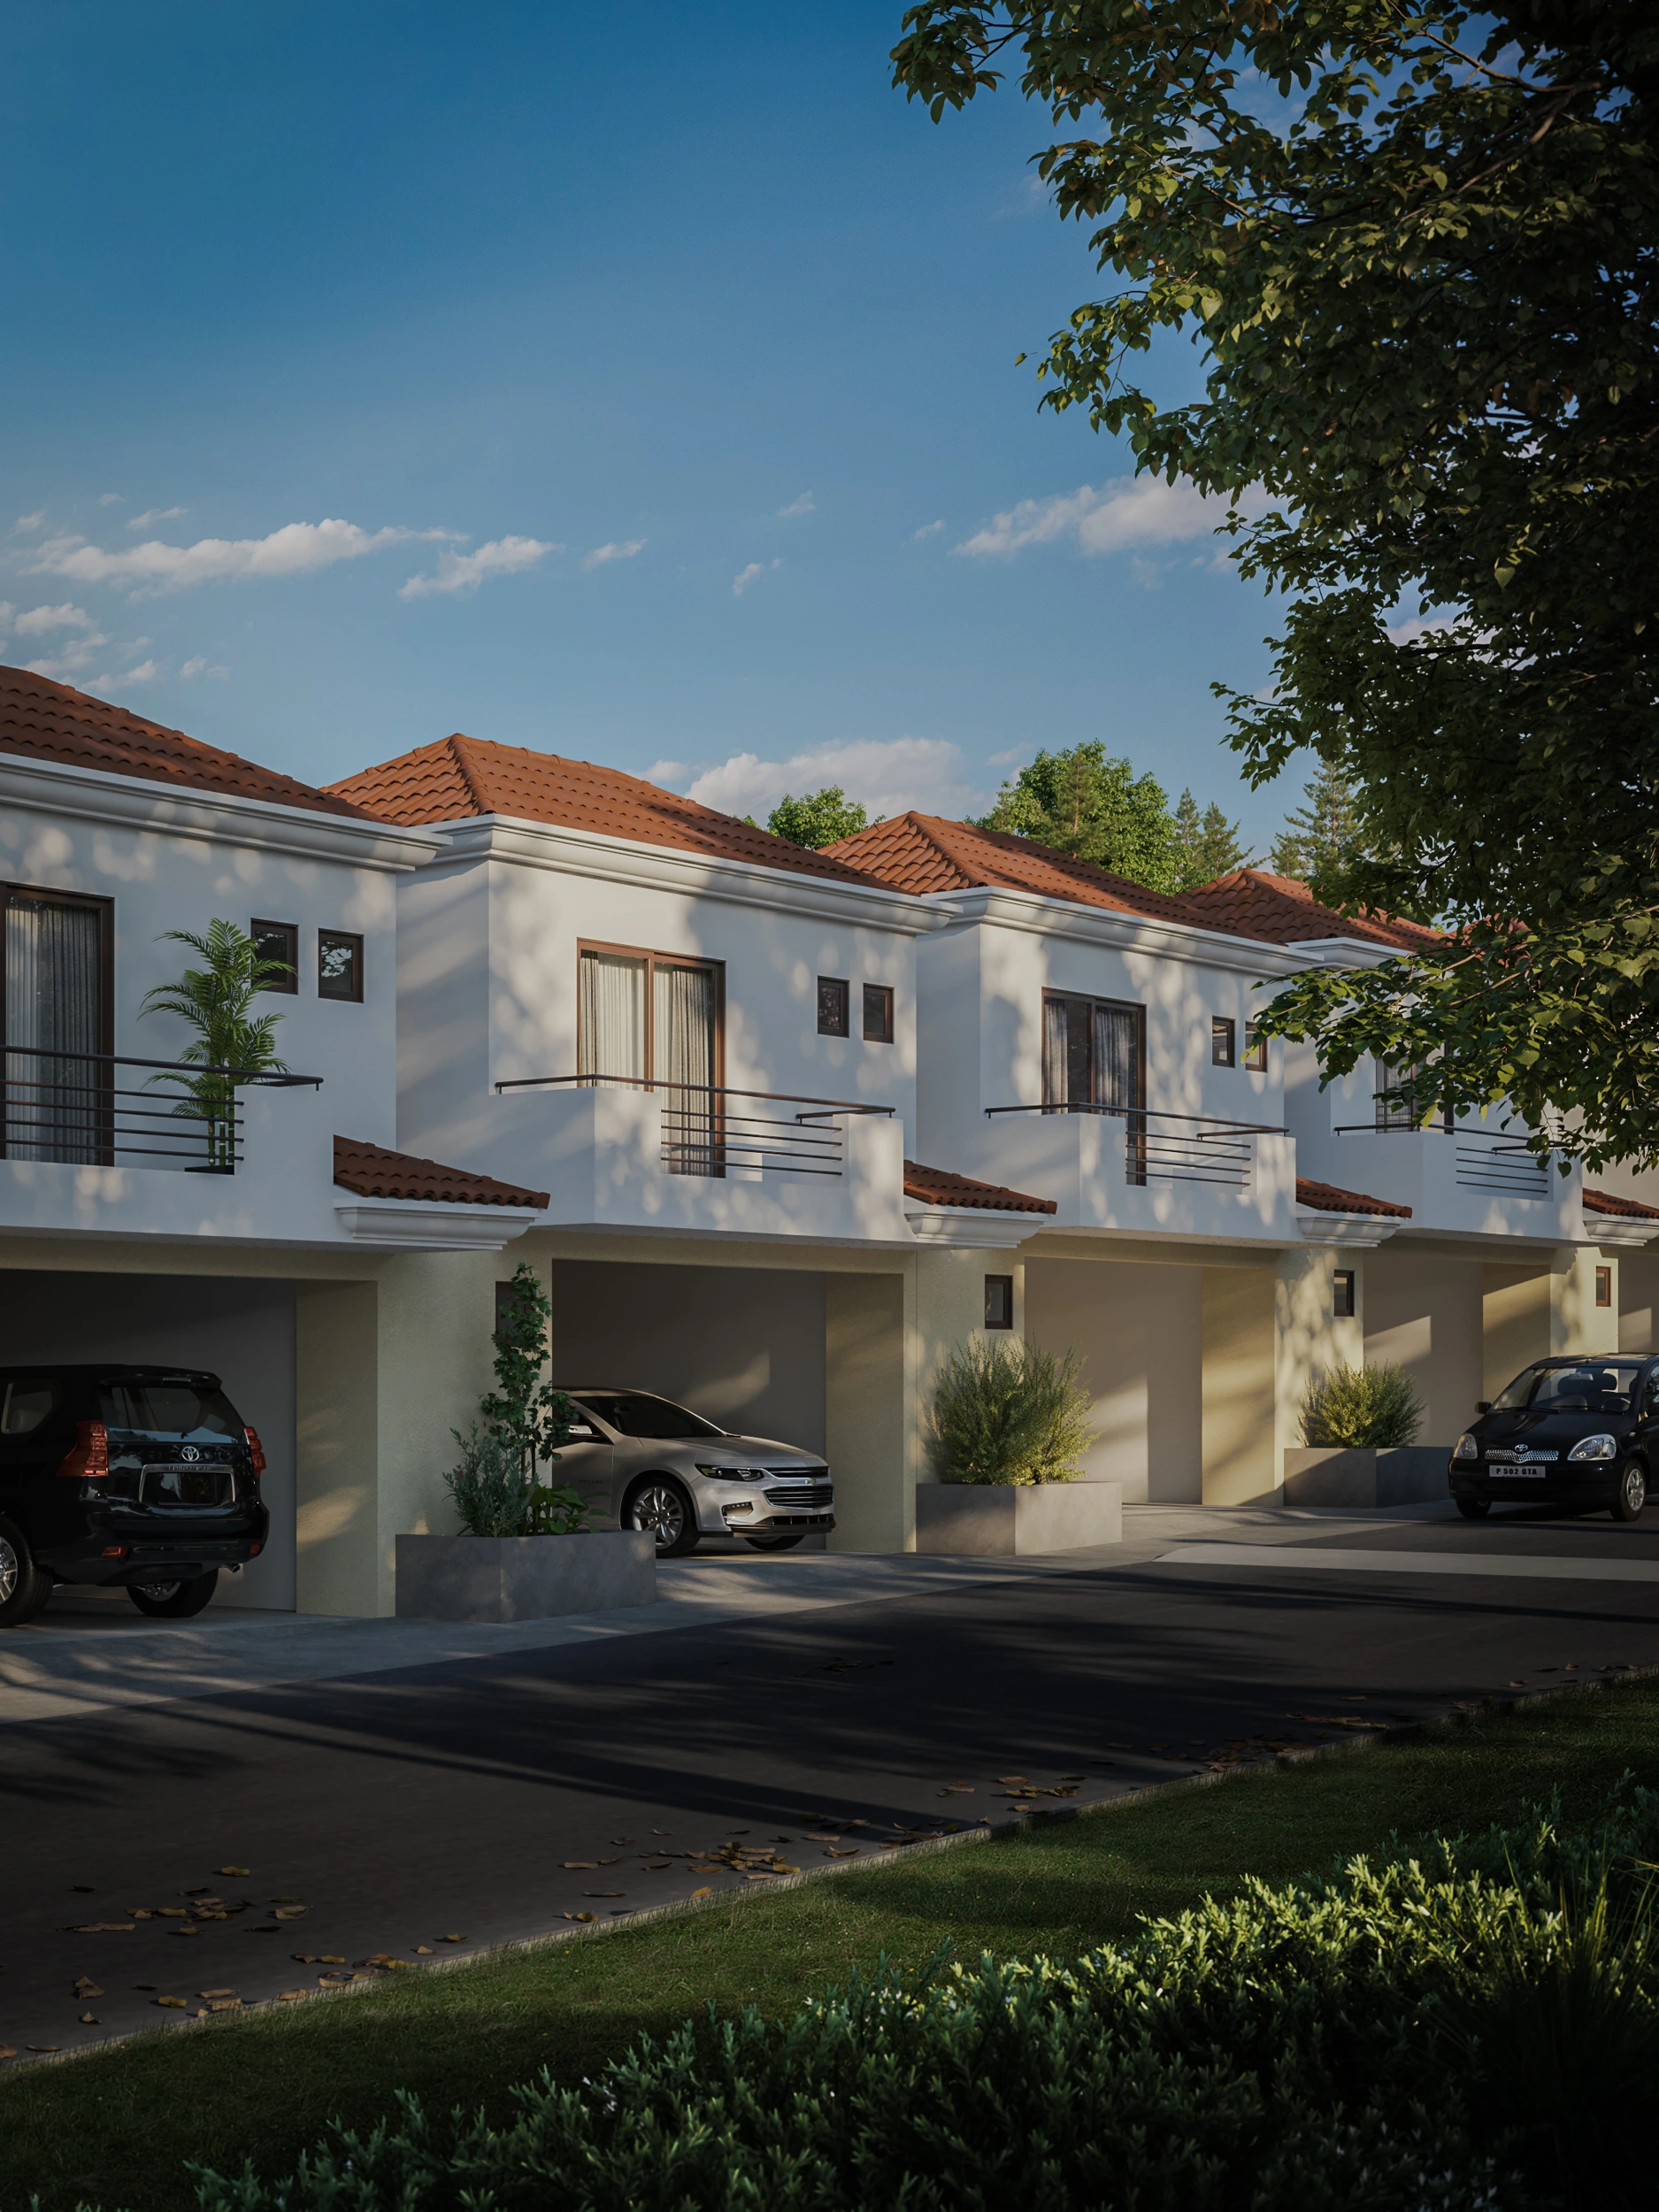 Reserva San Ángel ↗︎
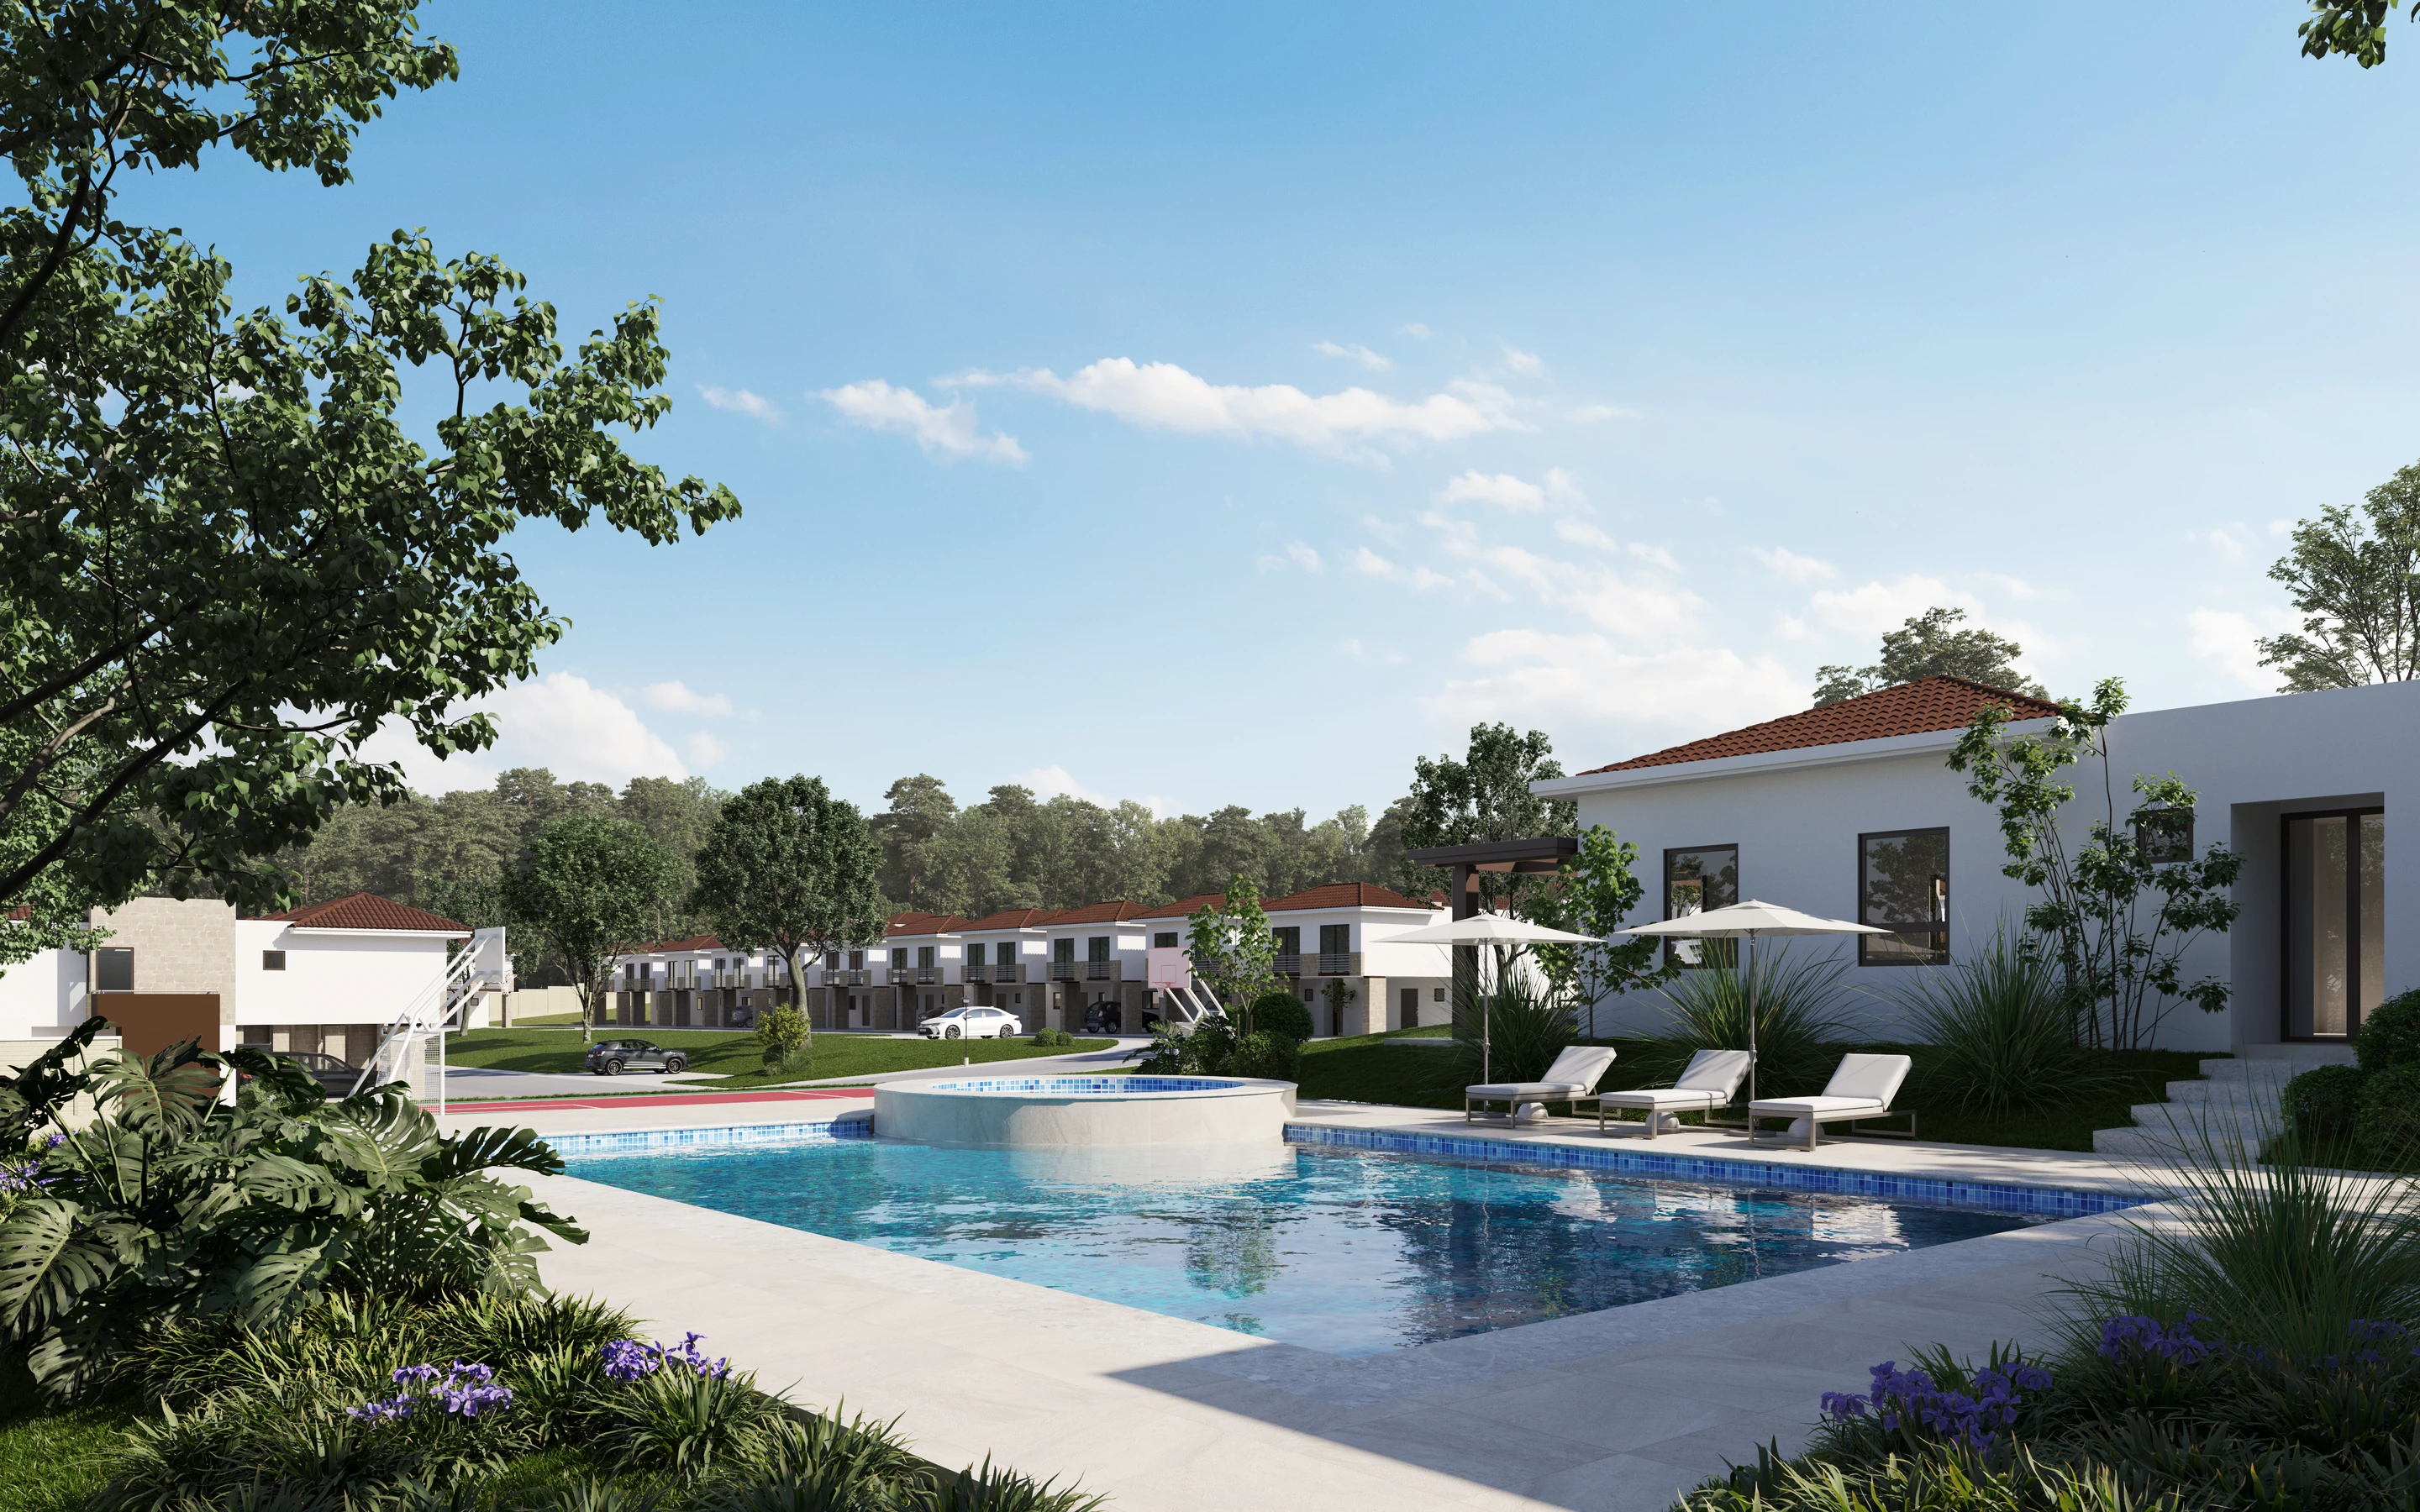 Vilao ↗︎
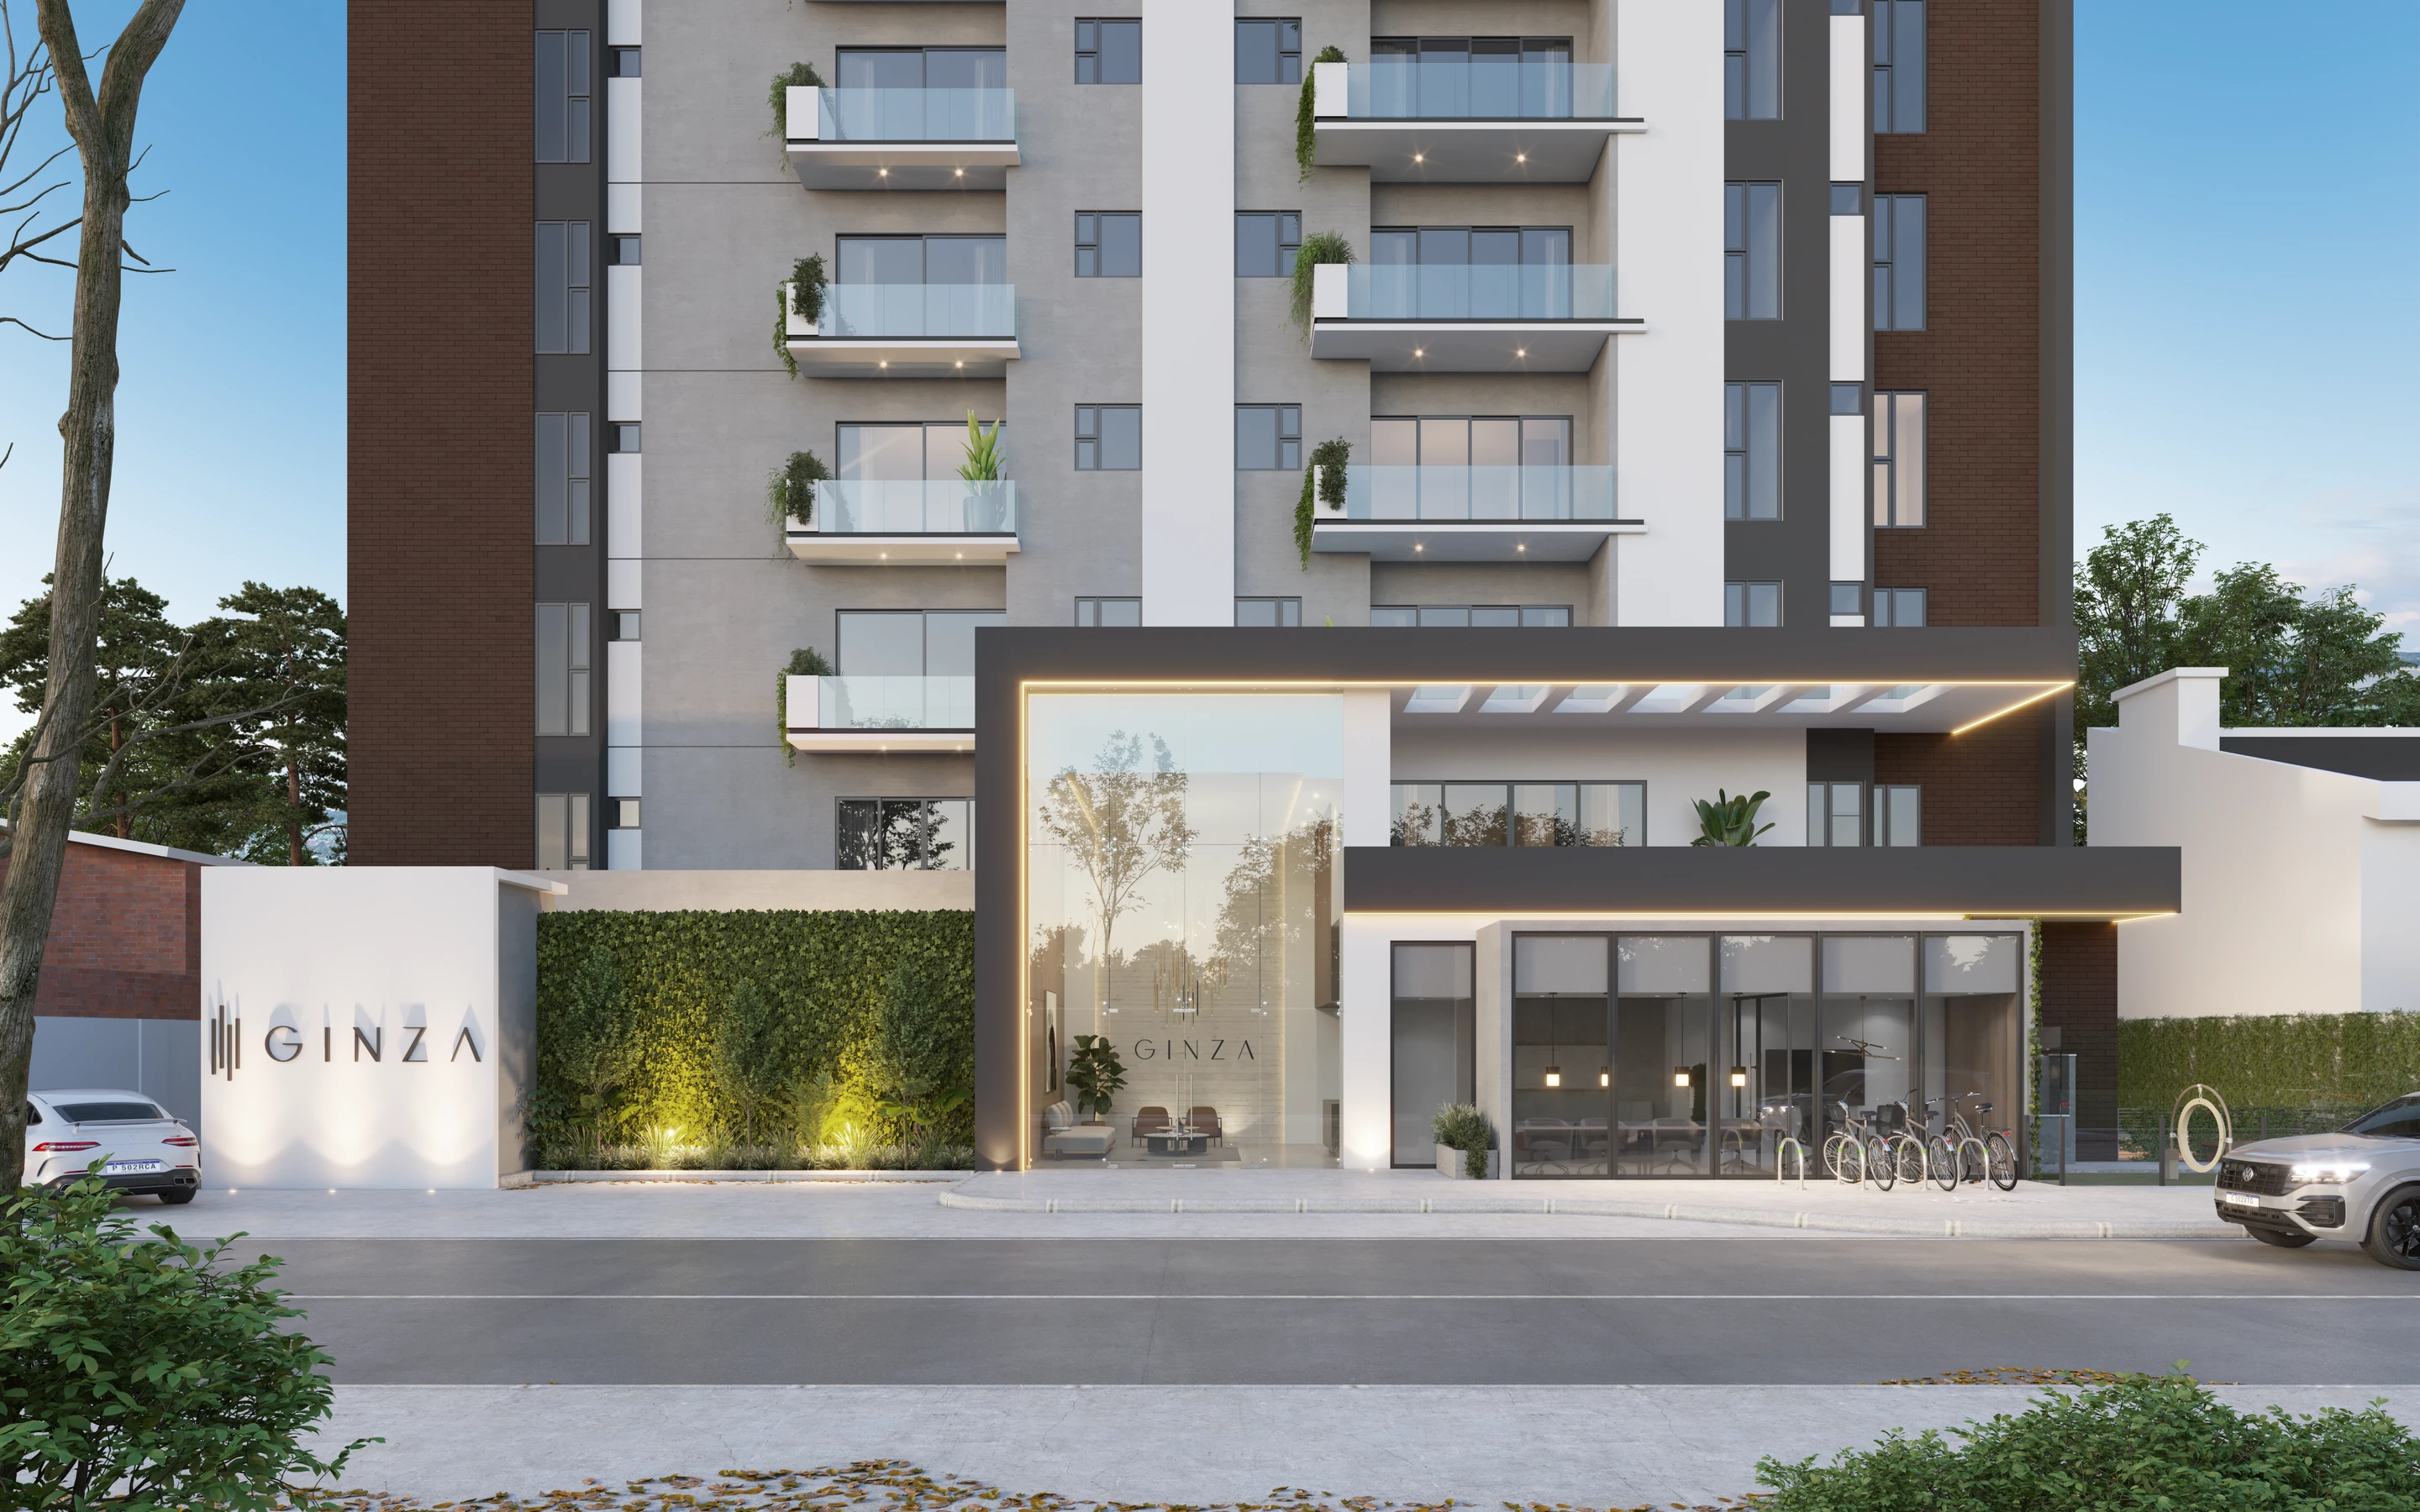 Ginza ↗︎
We design and visualize
We design spaces and visuals that look good, work better and deliver real results.
01 / 14
Architecture & interior design
We design spaces with a clear objective: to make them functional, visually compelling and ready to build without ambiguity. We develop the concept through to construction drawings.
- Concept and design development.
- Layout and spatial planning.
- Construction-ready drawings.
Architectural visualization
We create images that represent each project with precision and realism, for sales, presentations and decision-making before construction.
- Photorealistic renders.
- Urban and contextual integrations.
- Images for sales or presentations.
How we work
We understand the project
Before designing, we understand the objective, context and real problem. A good result begins with clarity.
We design with intention
Each decision responds to a clear strategy and an expected result. We design to solve, not to decorate.
We visualize and develop
We turn ideas into precise visuals, designs and drawings. Everything is tested, refined and defined before execution.
We deliver for execution
Clear deliverables, ready to present, sell or build. Order, precision and communication at every stage.
Why choose us?
At Contrastes, we design with a purpose. We work with projects that need clarity, sound judgment and real results.
01 · We design with purpose
Every decision has a reason. We solve real problems with clear, functional design.
02 · We think like a business
We understand objectives, budgets and schedules. We design so the project can work, sell or be built smoothly.
03 · We visualize before execution
Our visuals reduce errors, align decisions and support approvals before construction.
04 · We deliver clarity
Drawings, visuals and deliverables ready to use. Order, precision and communication throughout the process.
Have a project in mind?
Let us design something clear, well considered and ready to execute from the start.