
Industry and precision, in one piece
Planta de Filtración
Architecture and interior design
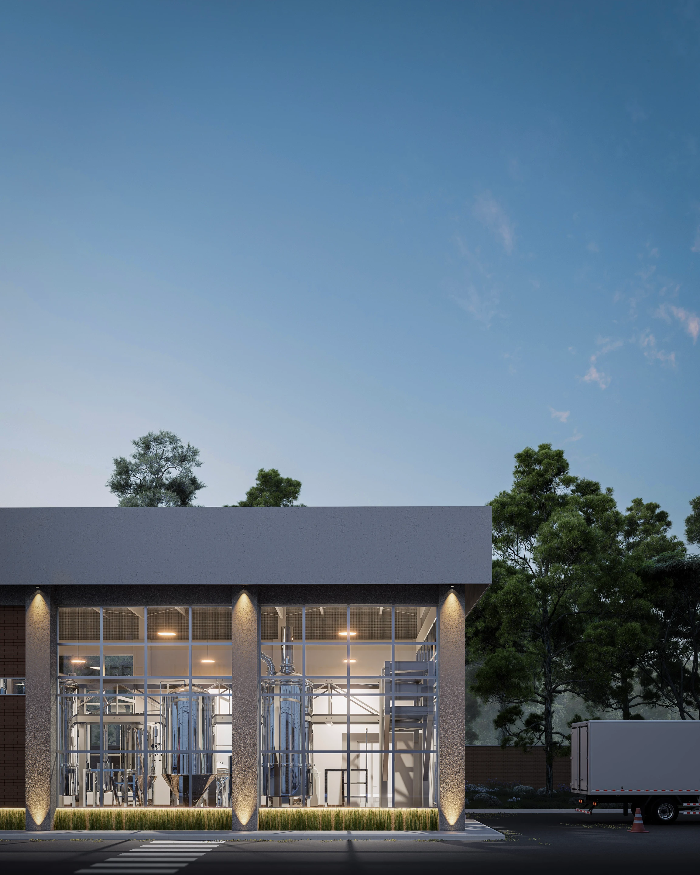
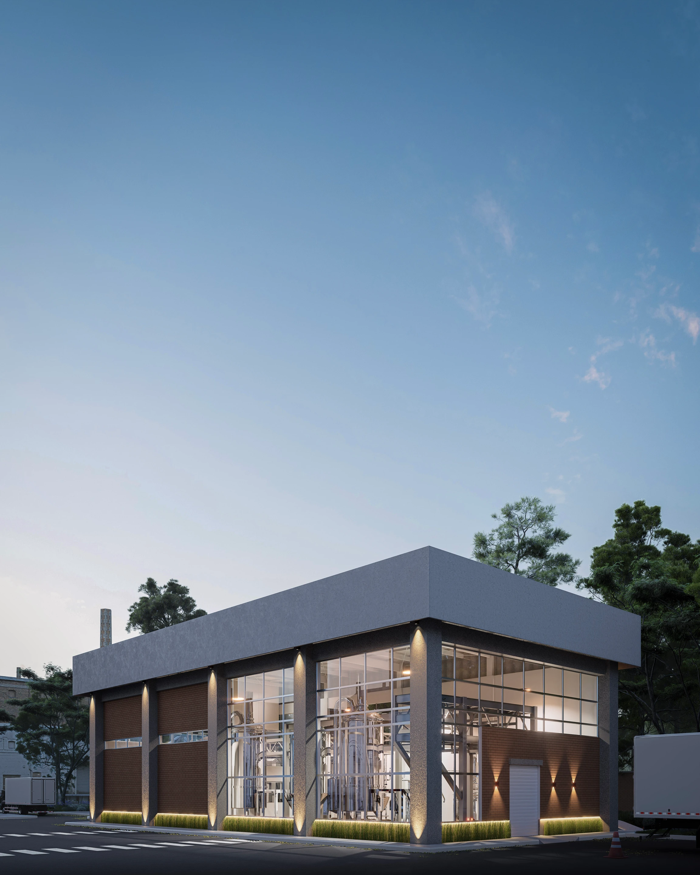
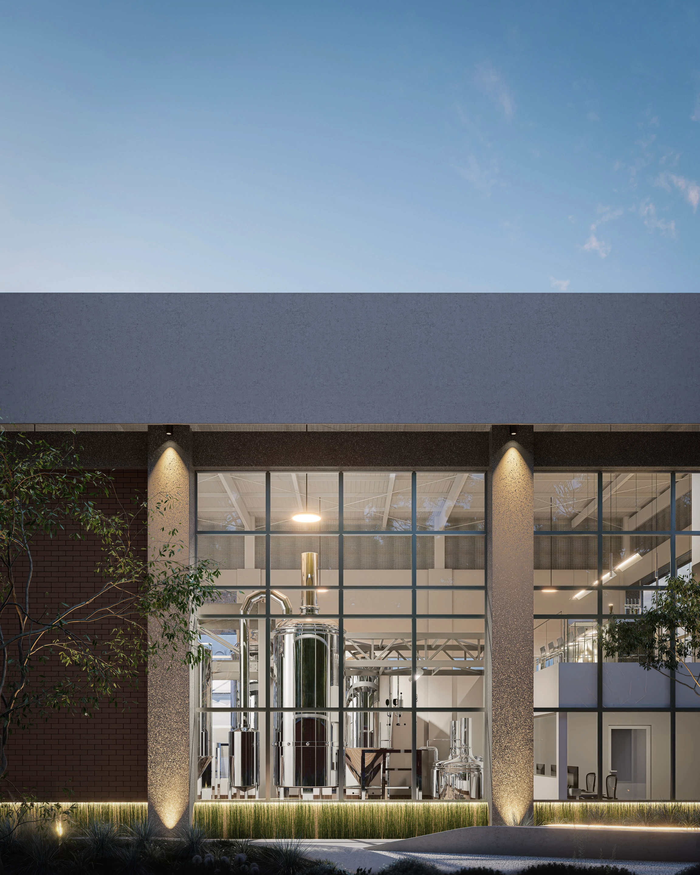
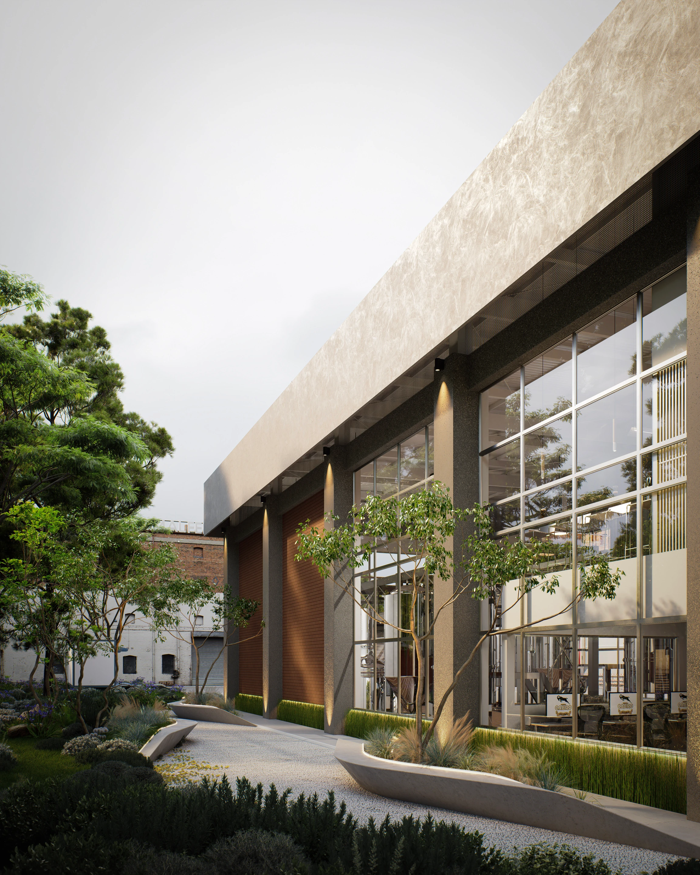
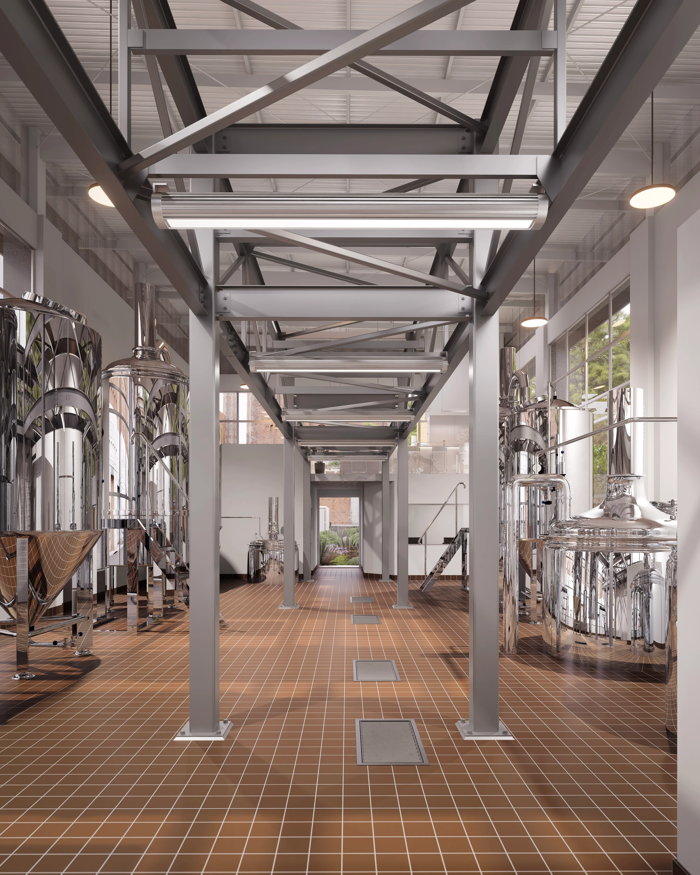
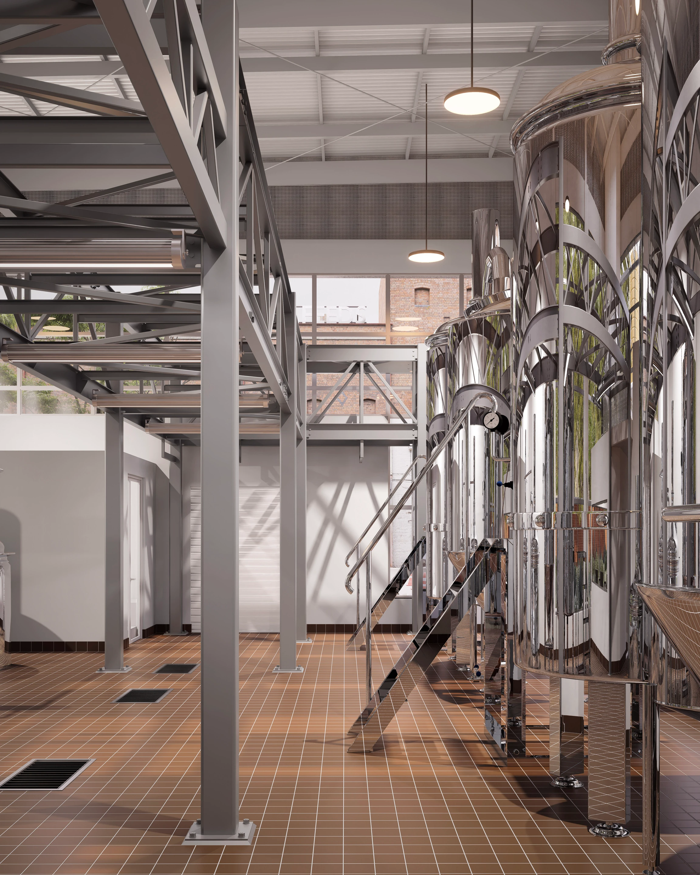
We designed CNSA’s new beer filtration plant in collaboration with Grupo MC. The project integrates a highly technical industrial process into the brewery’s architectural language, combining brick, exposed-aggregate finishes, quarry tile, stainless steel and large glass surfaces with precise coordination between architecture, structure and building systems.
In collaboration with: Grupo MC
- Industrial architecture.
- Coordination of architecture, structure and building systems.
221 m2

01
Scroll to explore →