
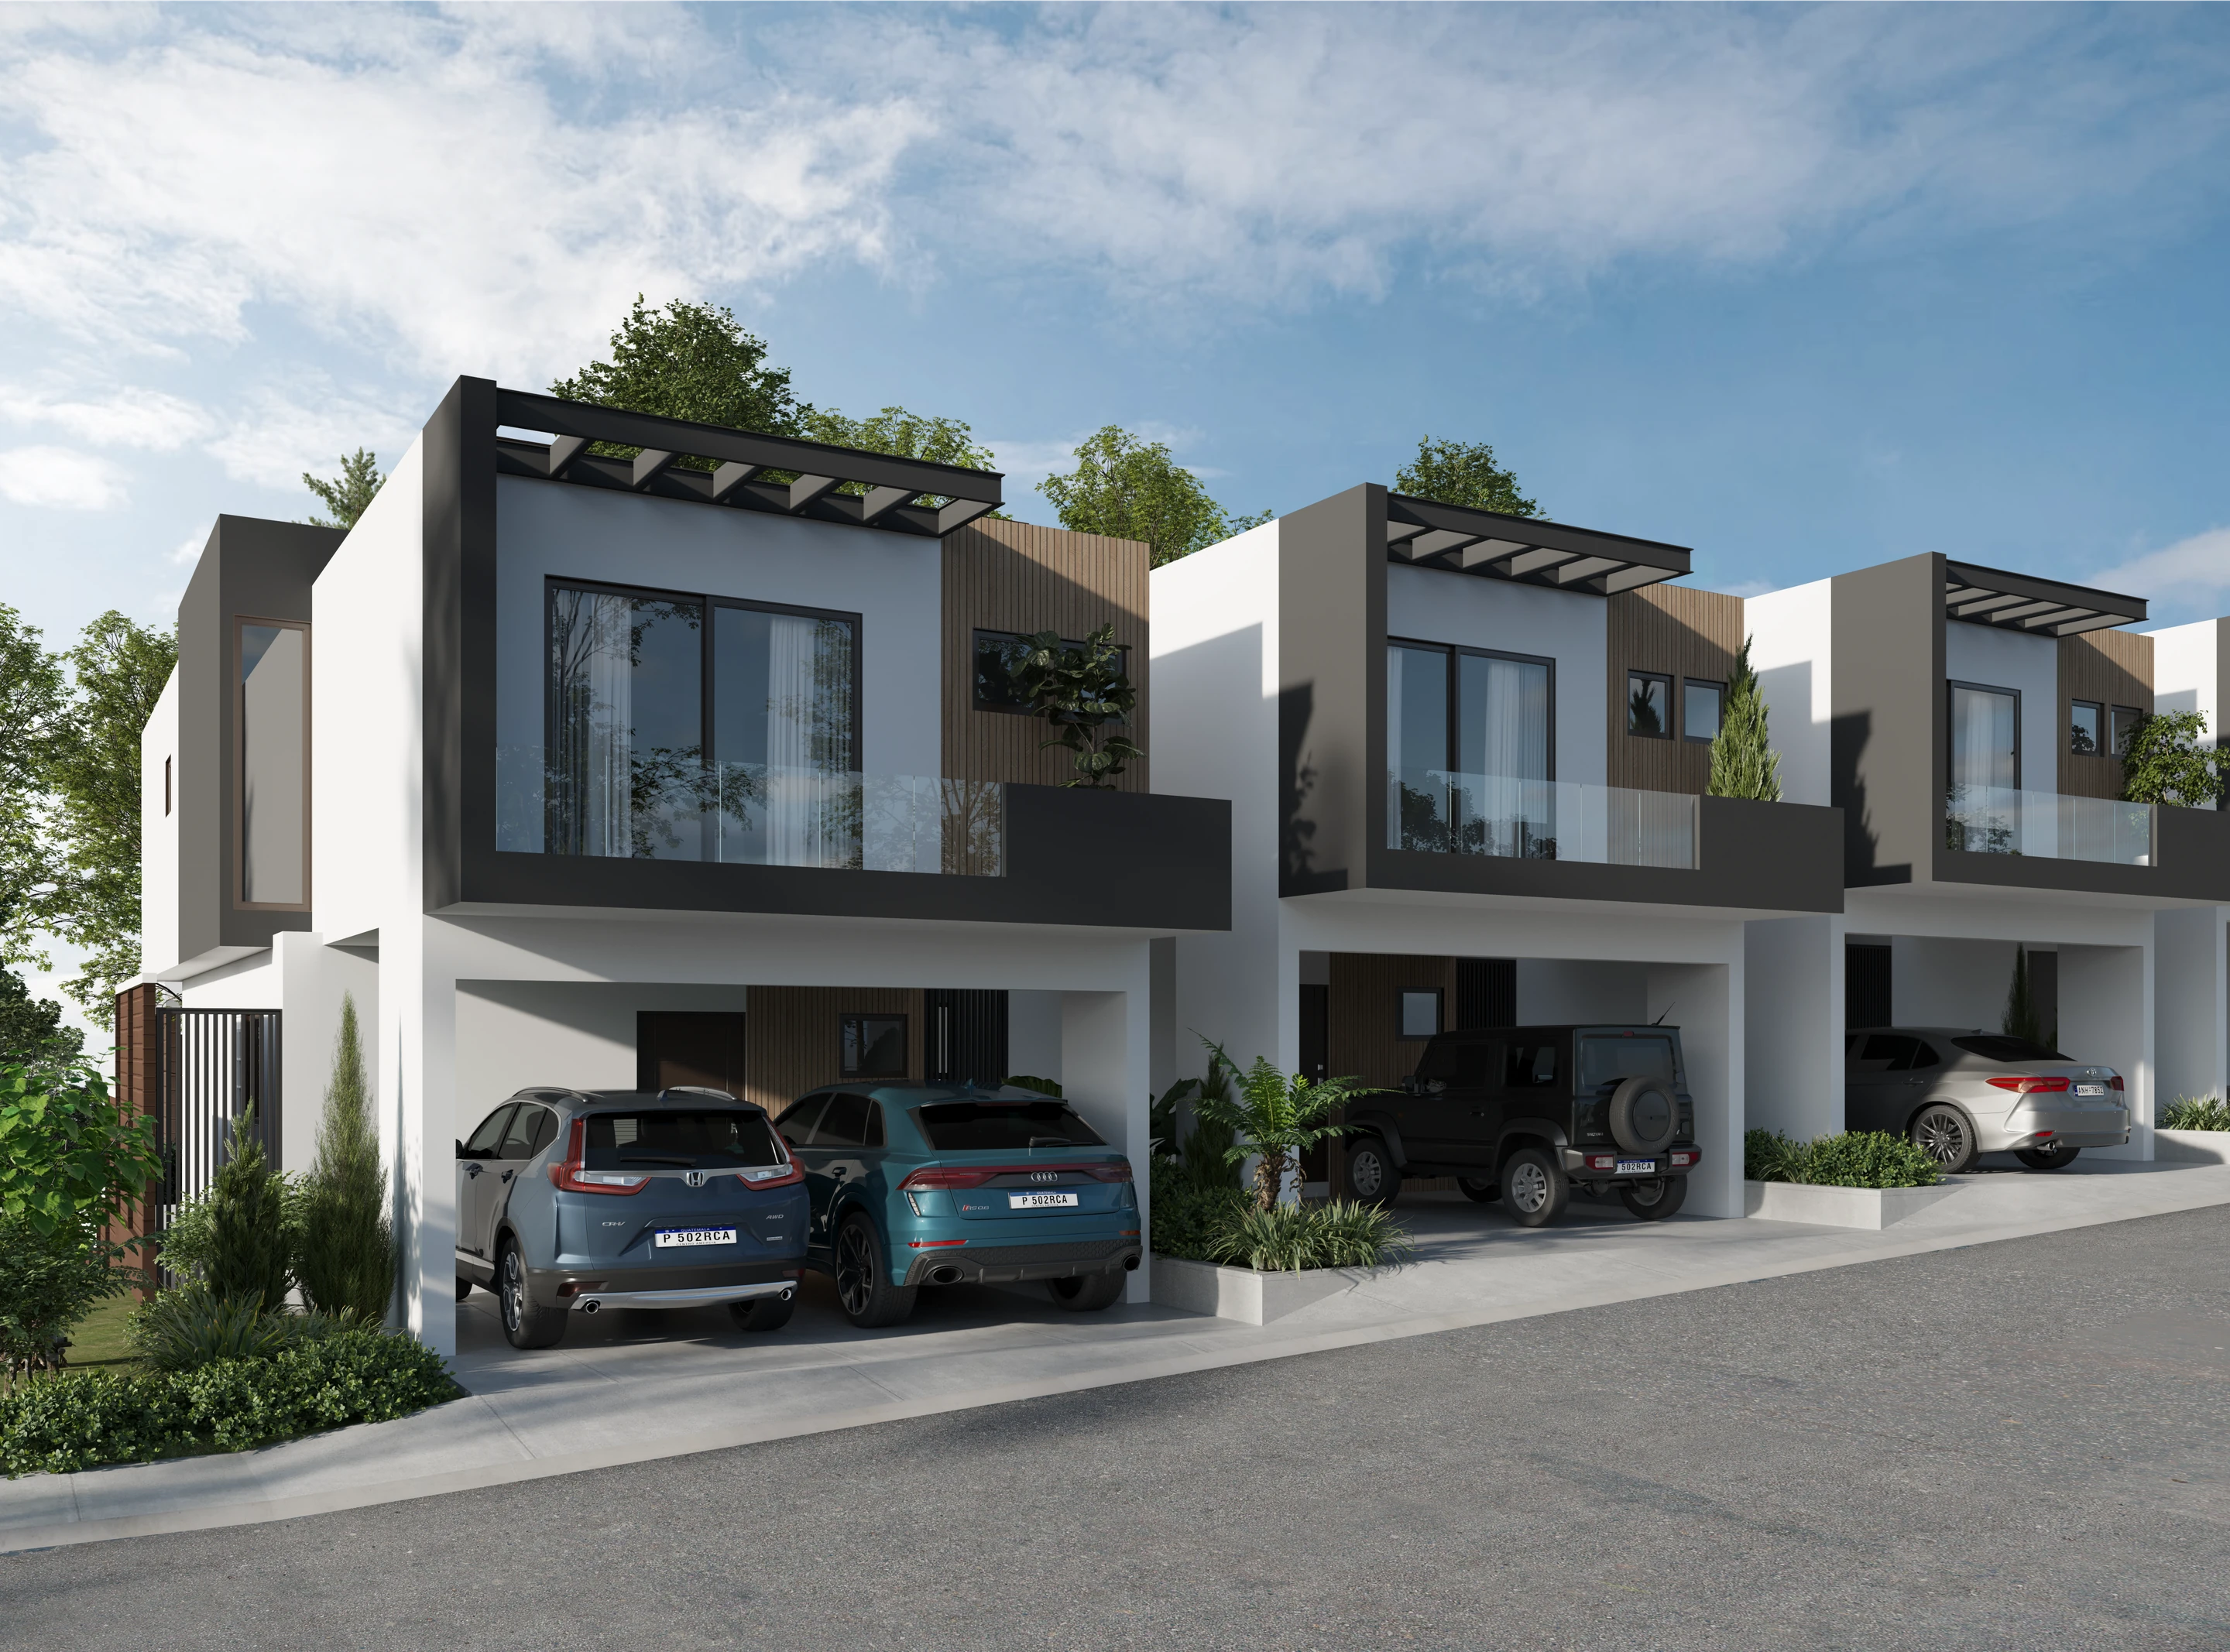
Exploring the project before it is built
Reserva San Nicolás
Architecture and interior design / Architectural visualization
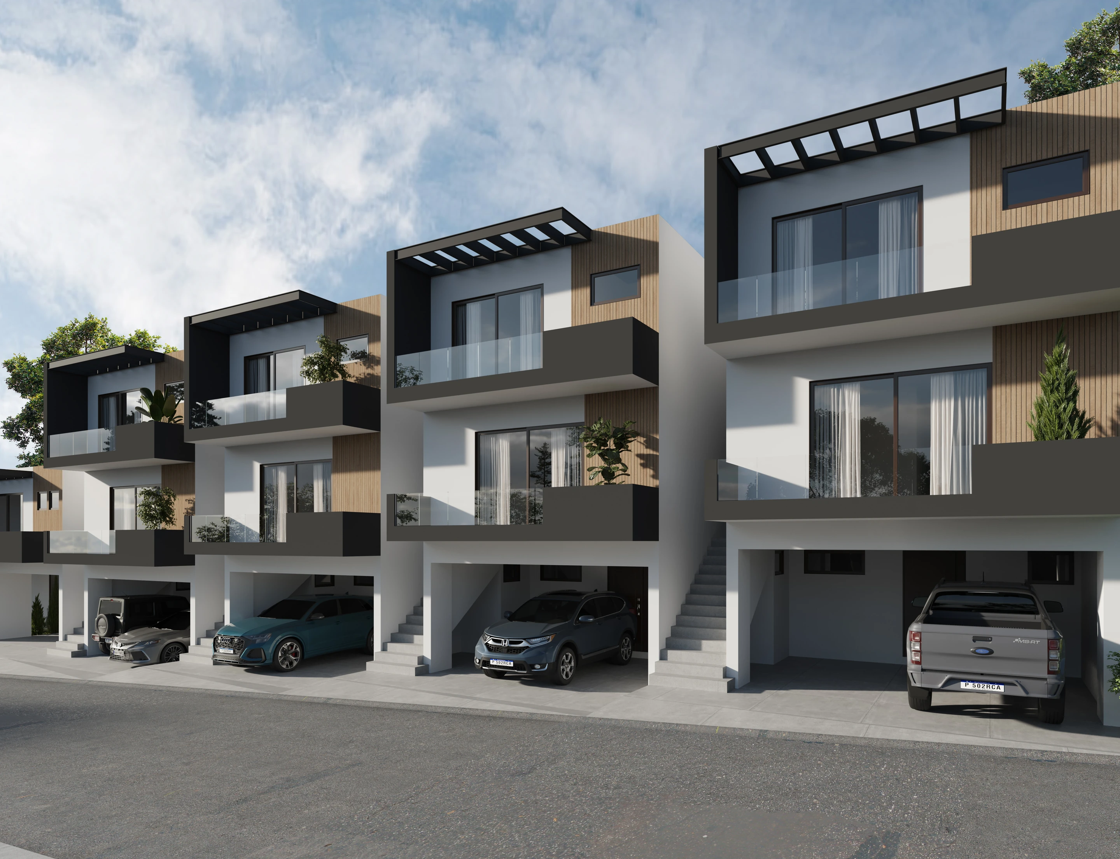
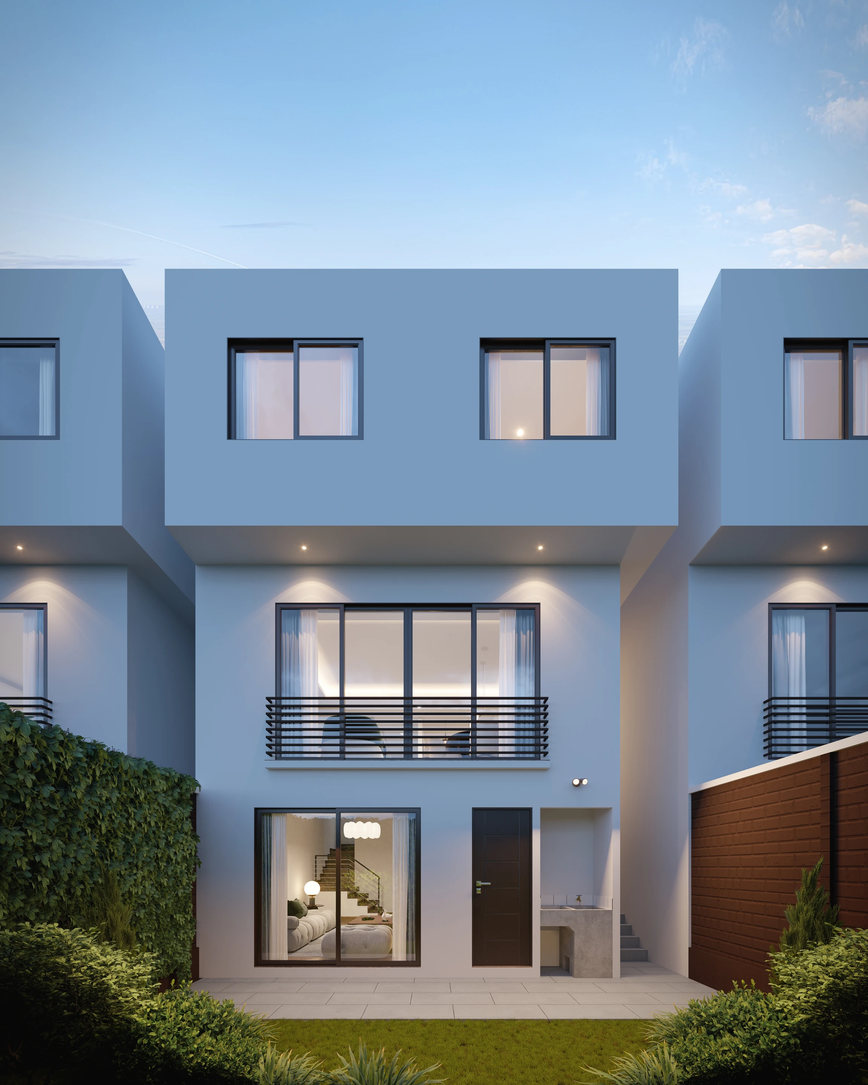
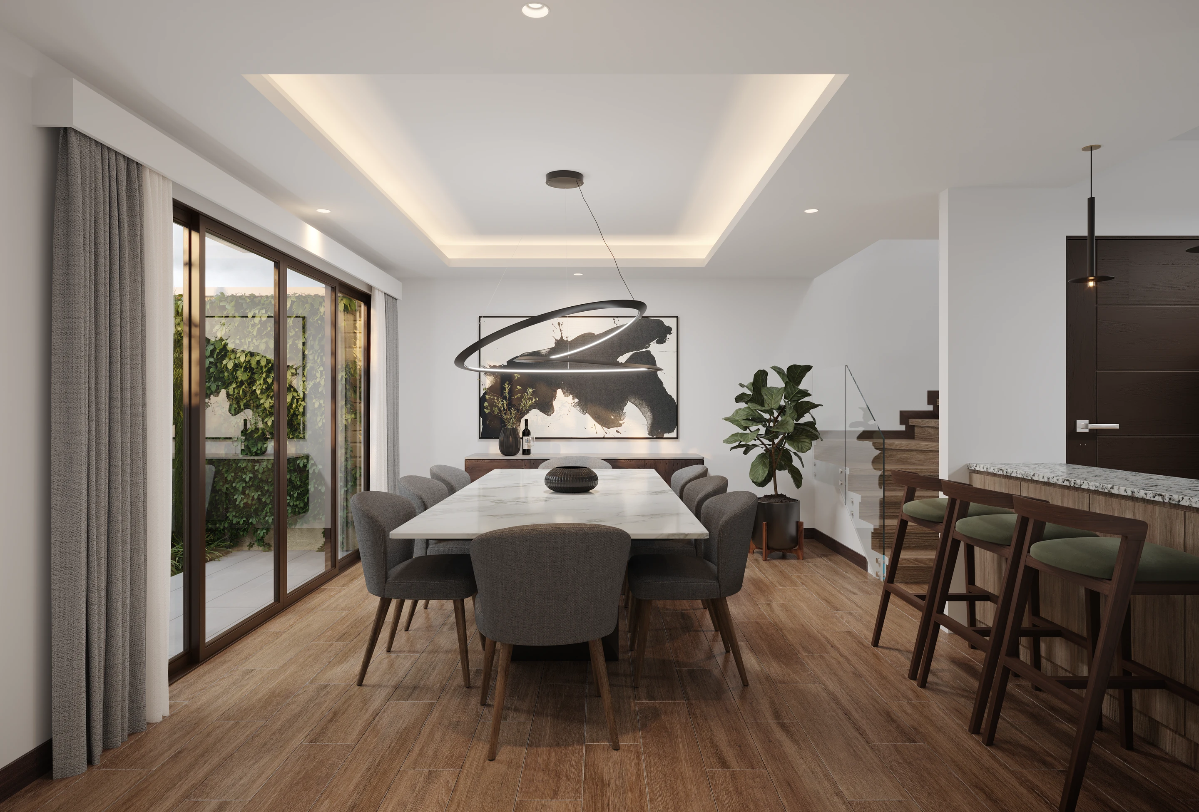
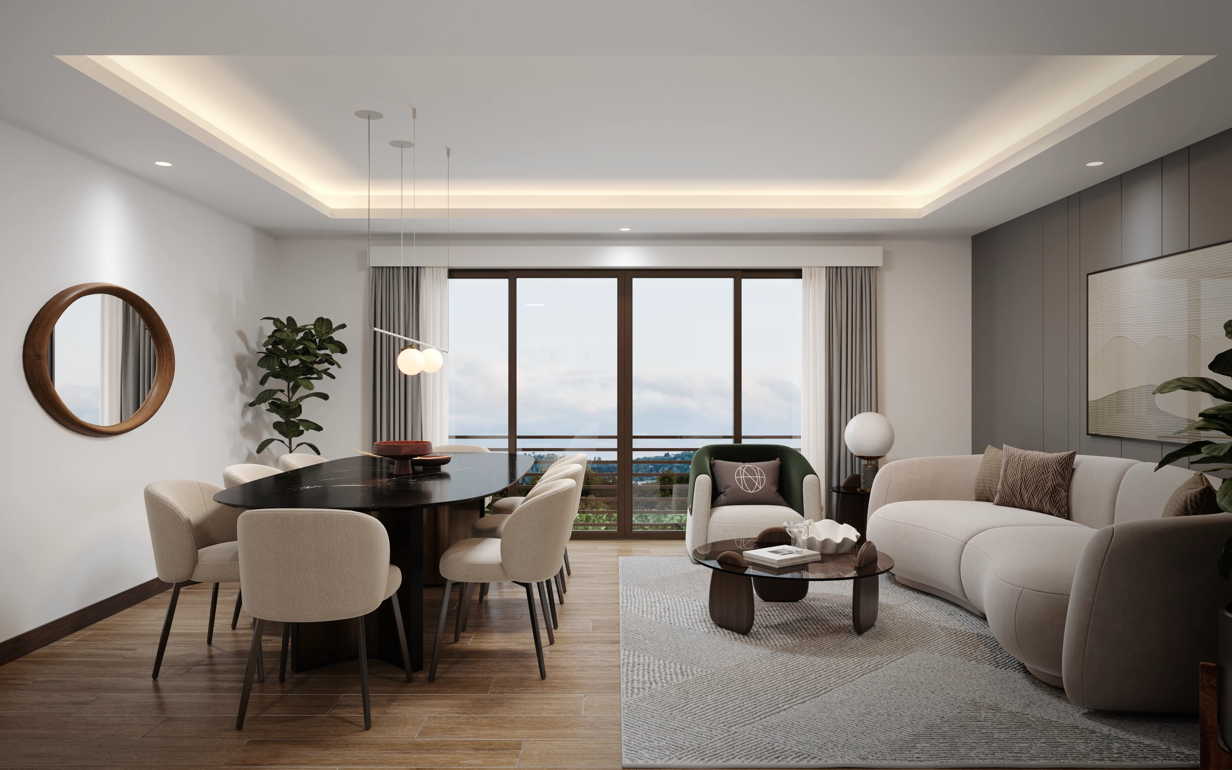
We developed the interior design, architectural visualization and a virtual tour for Reserva San Nicolás. The aim was to create a complete experience before construction, allowing people to explore its spaces, understand the proposal and engage with visual material that supports marketing and pre-sales.
- Interior design.
- Facade and model home visualization.
- Floor plan axonometric views and virtual tour.



01
Scroll to explore →