
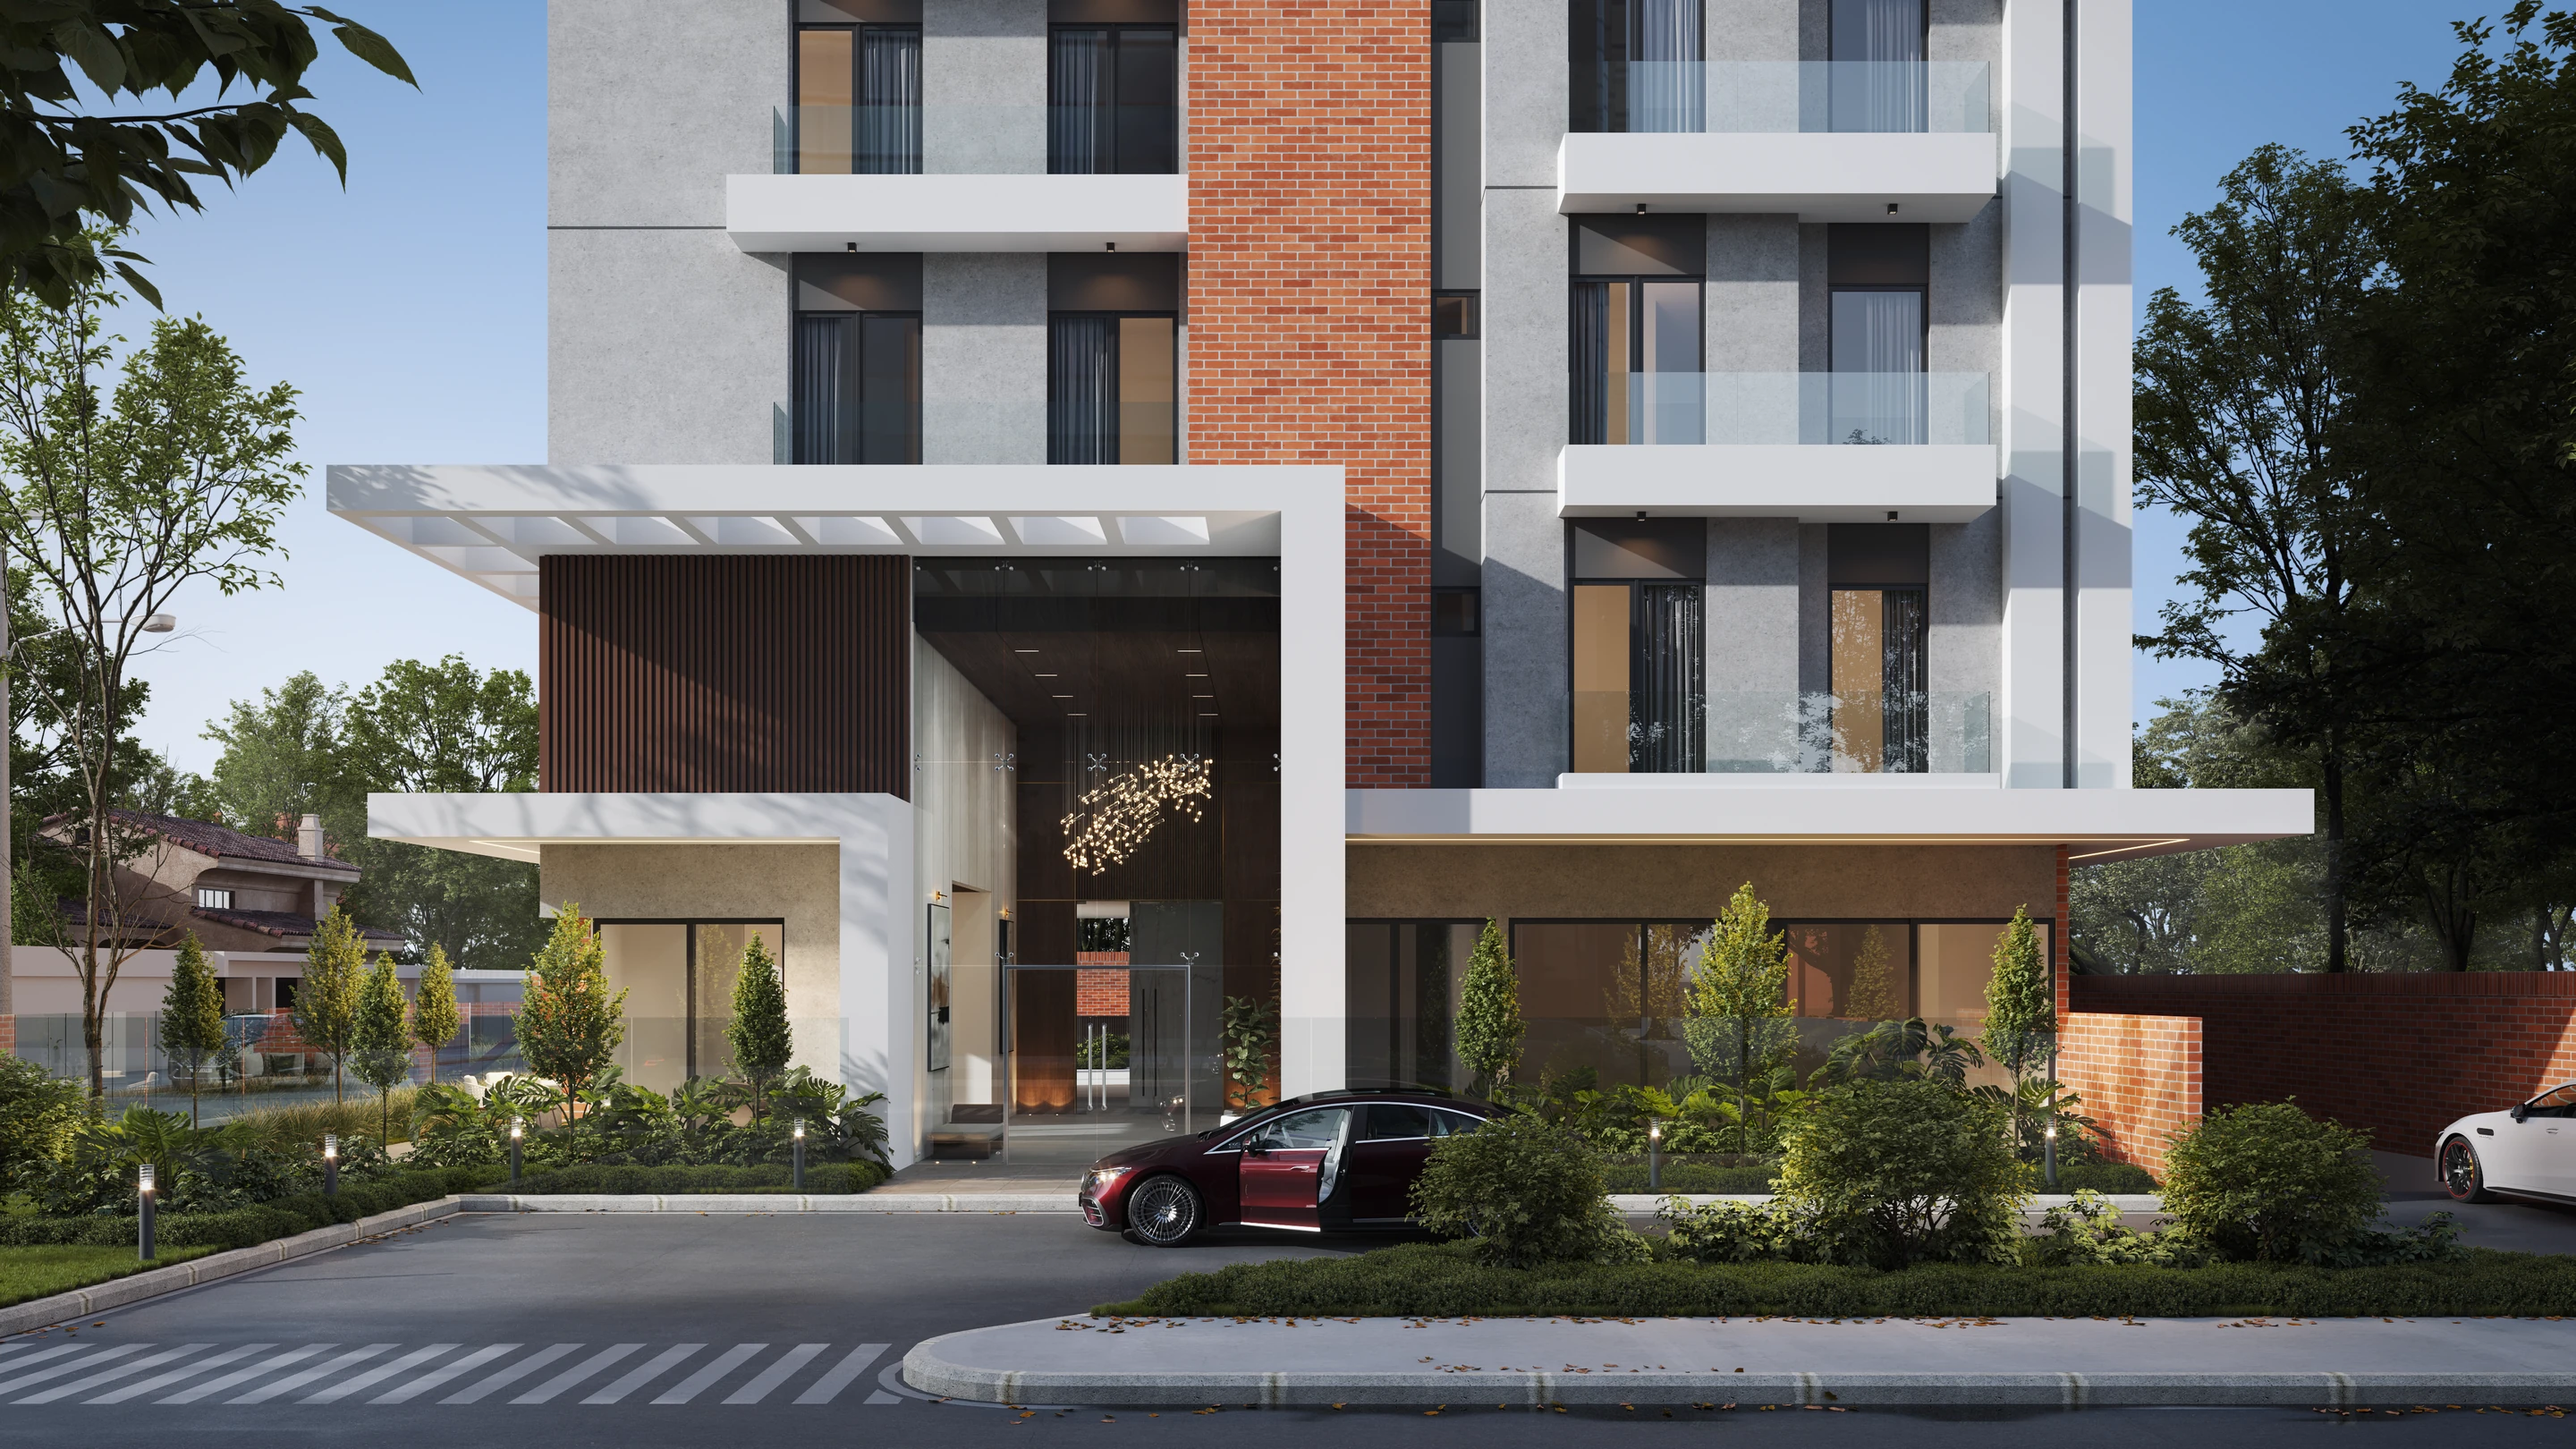
Spaces designed to bring the project to life
ÓPERA
Architecture and interior design / Architectural visualization
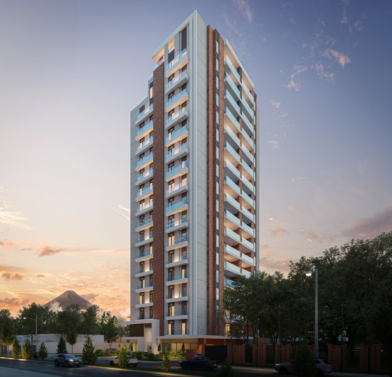
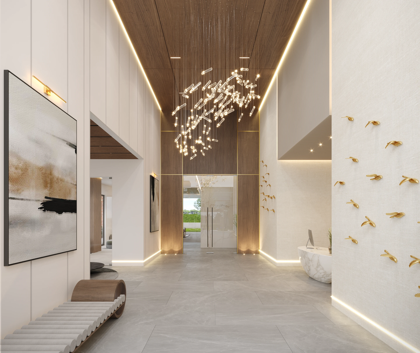
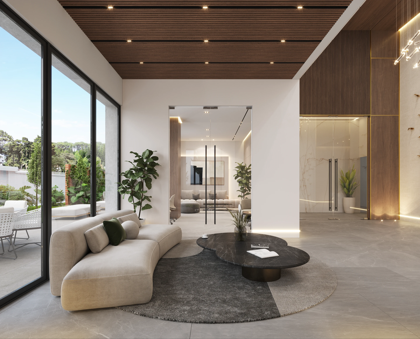
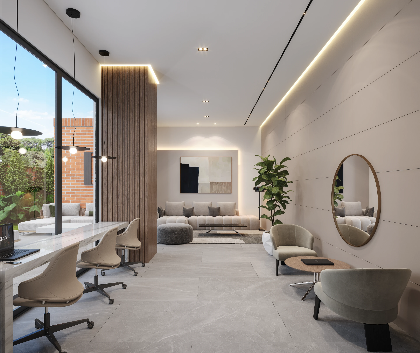
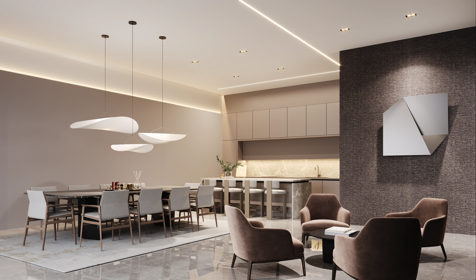
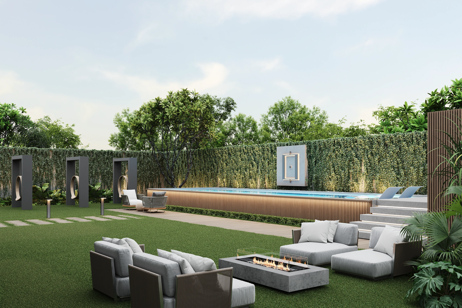
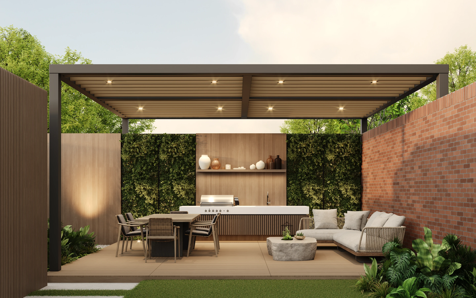
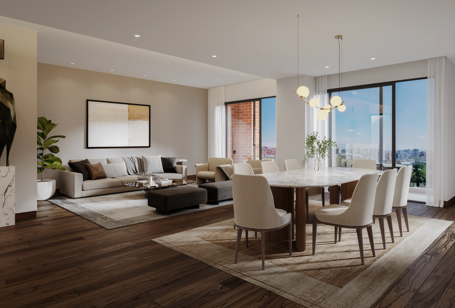
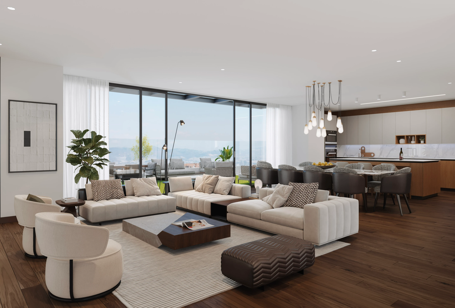
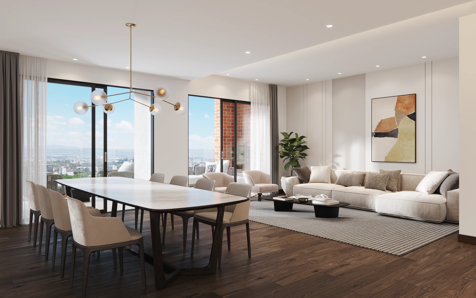
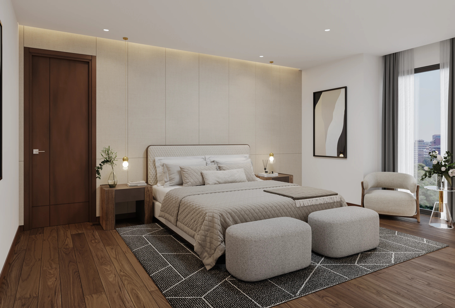
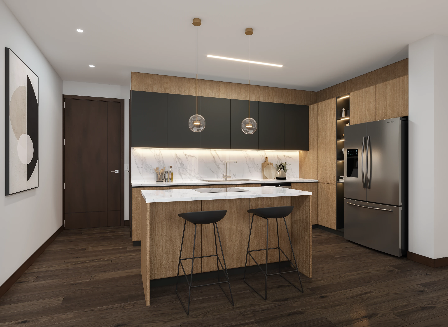
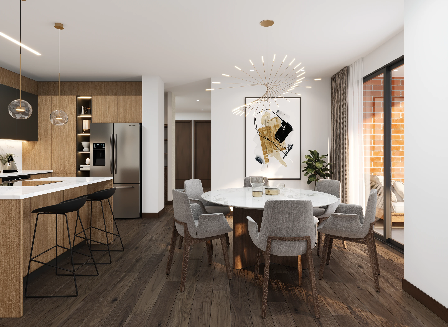
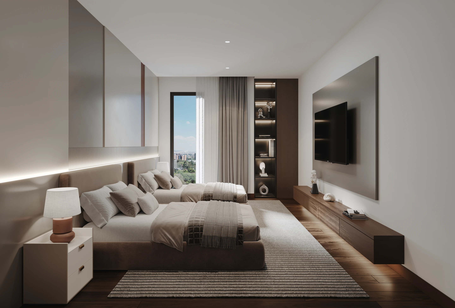
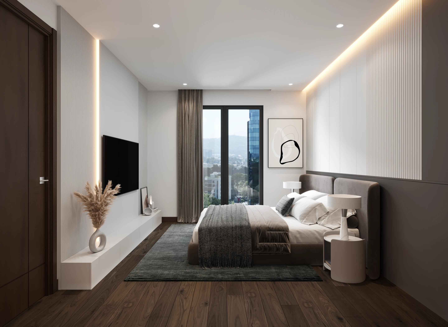
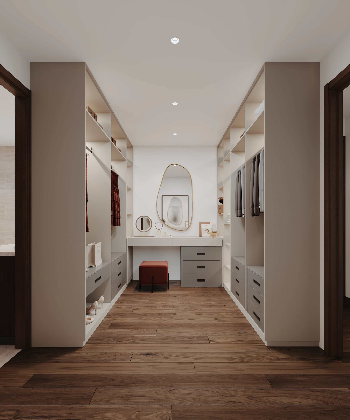
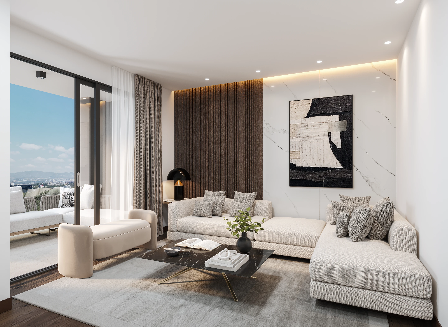
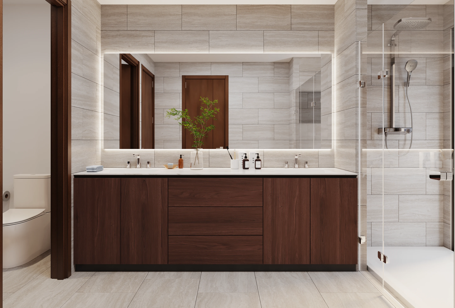
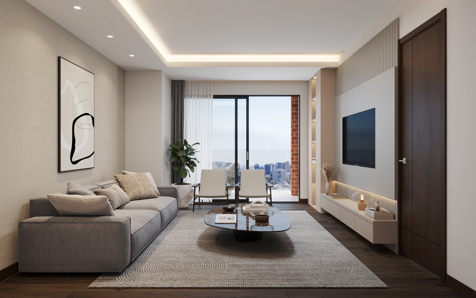
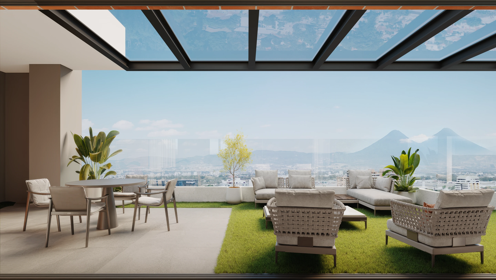
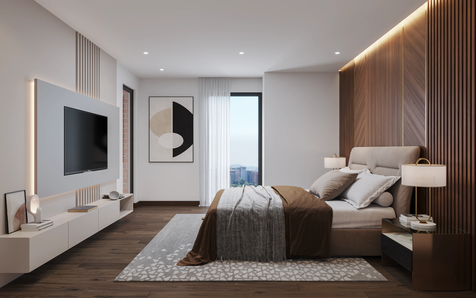
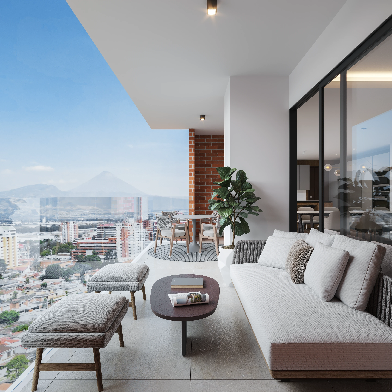
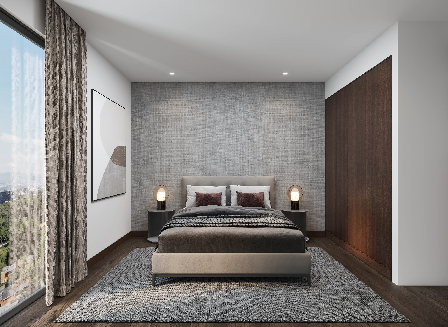
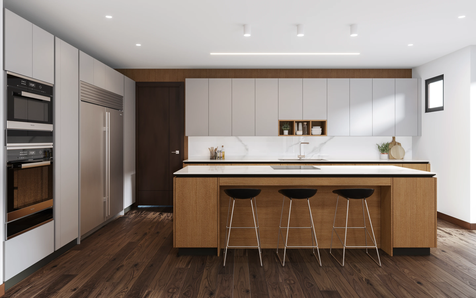
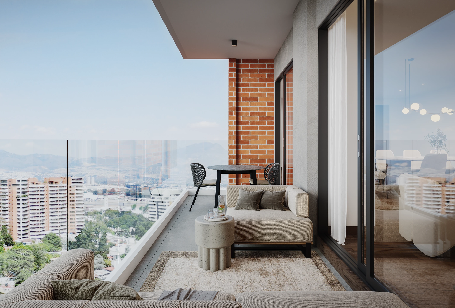
We developed the interior design and architectural visualization for ÓPERA, working on spaces such as the motor lobby, chef’s kitchen, garden and shared areas. Each image communicates the experience of living in the development, building a clear visual identity and material to support marketing and sales before construction.
In collaboration with: Grupo Europlaza
- Interior design.
- Visualization of exteriors, apartments and shared spaces.









01
Scroll to explore →